Skip main navigation
Off market
  • $757,200

    2960 Birch St, Denver, CO 80207

    4beds
    4baths
    2,888sqft
    SingleFamily
    Built in 1951
    7,680 Square Feet Lot
    $757,200 Zestimate®
    $262/sqft
    $4,030 Estimated rent

    Home value

    $757,200

    $681,000 - $840,000

    $4,030/mo

    Zestimate® history
    Loading
    Loading...

    Owner options

    List your home for rent

    $4,030/mo

    Rent Zestimate®

    Find your next renter with Zillow Rental Manager. Plus, with online applications, you can quickly screen prospective tenants – for free.

    Learn more

    $4,030/mo

    Rent Zestimate®

    Refinance and save

    $4,358/mo

    Est. payment

    Refinancing to a lower rate could help reduce your monthly payments and save thousands over the life of the loan.

    See today's rates

    $4,358/mo

    Est. payment

    Explore your selling options

    Work with a Zillow partner agent

    Leverage their expertise and Zillow's premium Showcase listings to get your home seen by more buyers.

    Get started

    List with your own agent

    Get your home in front of millions of buyers by listing it on Zillow.

    Learn how to do it

    Sell it yourself

    Take full control of how buyers see your home on Zillow by listing For Sale by Owner (FSBO).

    List your home

    What's special

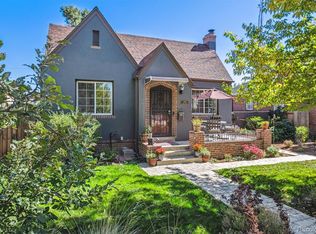
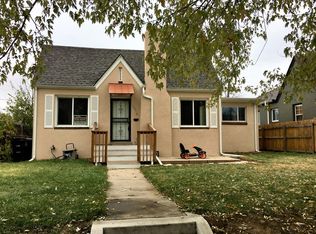
    MLS #: 9925391 Perfectly located in the sought after University Hills neighborhood and just blocks from Eisenhower Park, Highline Canal trail, dining, shopping and the Ross library, this brand new 4 bed/4 bath contemporary home is stylish and suited for any lifestyle. A fantastic combination of new build conveniences with the charm and appeal of city living offers a great option to have the best of both worlds. Gas fireplace Flexible sun-filled main floor bedroom/study Incredible great room with spacious kitchen 10 foot ceilings on main floor, 9 foot on upper and lower levels 2 car garage The brick and siding exterior is low maintenance, fits with the neighborhood’s mid-century style and adds a contemporary spin for the block. Backyard is fenced, has concrete covered patio with gas line for BBQ. The 2-car garage also has a side-door to the yard perfect for pets. A gorgeous entryway shows off the medium brown hardwood flooring found throughout the main floor. The large study with sitting area has tons of natural light and could be used as an additional bedroom and the contemporary-styled bathroom has a dual access for use through the study or hallway. Large, light and inviting, the great room area includes a gorgeous kitchen stocked with Miele stainless appliances, under-mounted stainless sink, wide and sleek slab counters and contrasting wood cabinets. Chef’s desk, walk-in pantry and easy access to the garage are added luxuries.Eating area is large, accommodating a formal dining table if desired. The upper level is accessed by a beautiful carpeted staircase and has a white and oak bannister and wood wrapped stainless light fixture. The large master has a spacious walk-in closet with shelving, hanging space and natural light that is large enough to double as a dressing room. Luxurious soaking tub and over-sized, frameless glass and tile shower is pampering and stylish. Two additional bedrooms, each with their own bathrooms are also located upstairs along with a laundry room with folding counter. Stylish details such as stainless fixtures and hardware, solid 3-panel wood doors, hand-troweled plaster walls, and granite are carried throughout the home. Behind-the-scenes conveniences such as automatic, insulated garage door, switched exterior electrical outlets for holiday lights, upper laundry room, walk-in pantry, 75-gallon water tank with circulating pump and unfinished basement for more space all add to the appeal of this luxurious home.

    This property is off market, which means it's not currently listed for sale or rent on Zillow. This may be different from what's available on other websites or public sources.

    Facts & features

    Interior

    Bedrooms & bathrooms
    • Bedrooms: 4
    • Bathrooms: 4
    Heating
    • Forced air
    Cooling
    • Central
    Appliances
    • Included: Dishwasher, Range / Oven
    Features
    • Flooring: Carpet, Hardwood
    • Basement: Unfinished
    • Has fireplace: Yes
    Interior area
    • Total interior livable area: 2,888 sqft

    Property

    Parking
    • Parking features: Garage - Detached
    Features
    • Exterior features: Brick
    Lot
    • Size: 7,680 sqft
    Details
    • Parcel number: 0130313005000

    Construction

    Type & style
    • Home type: SingleFamily
    Condition
    • Year built: 1951

    Community & neighborhood

    Location
    • Region: Denver

    Price history

    Price history is unavailable.

    Public tax history

    YearProperty taxesTax assessment
    2024$3,260 +39.7%$42,070 -6.9%
    2023$2,334 +3.6%$45,180 +53.9%
    2022$2,253 +53.4%$29,350 -2.8%
    2021$1,468 +2.9%$30,190 +12.1%
    2020$1,427 +9.5%$26,935 -0.7%
    2019$1,304 $27,122 +12.8%
    2018$1,304 +0.3%$24,050
    2017$1,300 +11.4%$24,050 +5%
    2016$1,167 +20.6%$22,900
    2015$968 0%$22,900 +16.8%
    2014$968 +9%$19,610
    2013$888 -32.8%$19,610 +5.9%
    2012$1,321 +5.5%$18,520
    2011$1,252 +2.2%$18,520 -1.5%
    2010$1,225 +68.4%$18,800
    2009$727 -0.2%$18,800 -0.3%
    2008$729 +15.9%$18,850
    2007$629 -45.3%$18,850 +8.6%
    2006$1,149 +9.6%$17,350
    2005$1,048 +113.1%$17,350 +3.6%
    2003$492 -49.1%$16,740 +1.8%
    2002$966 $16,440 +43.5%
    2001-- $11,460

    Find assessor info on the county website

    Neighborhood: North Park Hill

    Nearby schools

    GreatSchools rating
    Get a cash offer in 3 minutes
    Find out how much your home could sell for in as little as 3 minutes with a no-obligation cash offer.
    Estimated market value
    $757,200
    Get a cash offer in 3 minutes
    Find out how much your home could sell for in as little as 3 minutes with a no-obligation cash offer.
    Estimated market value
    $757,200