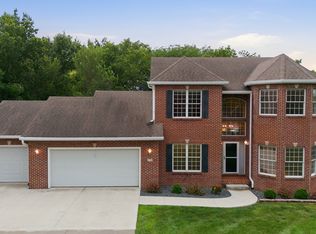
If space, updates, and a great Pella location are on your list, this home checks all the boxes! A welcoming front porch leads into this beautiful 5-bedroom, 3-bath home featuring an open main level, spacious kitchen, quartz countertops, stainless steel appliances, large island, walk-in pantry, and main-level laundry. The living room stands out with a newer fireplace, stone surround, mantle, and custom built-ins. The primary suite features dual sinks and a tiled walk-in shower, while newer Pella windows and a Pella patio door bring in plenty of natural light. The finished lower level offers a large family room, two additional bedrooms with spacious closets, an exercise room, and wet bar area with sink, shelving, and refrigerator. Outside, enjoy the covered deck, newer patio, and refreshed landscaping with five recently added evergreen trees for added privacy, a peach tree, and a variety of additional plantings. The 3-stall garage features a mini split for heating and cooling, and the home also has a radon mitigation system. Near the golf course with easy access to Hwy 163, this one is ready to impress!
For sale
Price cut: $10.9K (9/14)
$725,000
2960 Bos Ridge Rd, Pella, IA 50219
5beds
1,781sqft
Single Family Residence
Built in 2021
0.3 Acres Lot
$-- Zestimate®
$407/sqft
$17/mo HOA
What's special
Finished lower levelCovered deckLarge family roomWalk-in pantryNewer pella windowsQuartz countertopsWelcoming front porch
- 50 days
- 158
- 3
Zillow last checked:
Listing updated:
Listed by:
Holly Kincel (641)660-3211,
Home Realty
Source: DMMLS,MLS#: 747037 Originating MLS: Des Moines Area Association of REALTORS
Originating MLS: Des Moines Area Association of REALTORSFacts & features
Interior
Bedrooms & bathrooms
- Bedrooms: 5
- Bathrooms: 3
- Full bathrooms: 2
- 3/4 bathrooms: 1
- Main level bedrooms: 3
Heating
- Natural Gas
Cooling
- Central Air
Appliances
- Included: Dishwasher, Microwave, Refrigerator, Stove
- Laundry: Main Level
Features
- Wet Bar, Dining Area, Eat-in Kitchen
- Flooring: Carpet
- Basement: Egress Windows,Finished
- Number of fireplaces: 1
- Fireplace features: Gas, Vented
Interior area
- Total structure area: 1,781
- Total interior livable area: 1,781 sqft
- Finished area below ground: 1,424
Property
Parking
- Total spaces: 3
- Parking features: Attached, Garage, Three Car Garage, Heated Garage
- Attached garage spaces: 3
Features
- Stories: 1
- Patio & porch: Covered, Deck
- Exterior features: Deck
Lot
- Size: 0.3 Acres
- Features: Rectangular Lot
Details
- Parcel number: 000001740344000
Construction
Type & style
- Home type: SingleFamily
- Architectural style: Ranch
- Property subtype: Single Family Residence
Materials
- Stone
- Foundation: Poured
- Roof: Asphalt,Shingle
Condition
- Resale
- New construction: No
- Year built: 2021
Utilities & green energy
- Sewer: Public Sewer
- Water: Public
Community & HOA
HOA
- Has HOA: Yes
- HOA fee: $200 annually
- HOA name: Bos Ridge HOA
- Second HOA name: Bos Ridge (Joel Weiler)
Location
- Region: Pella
Financial & listing details
- Price per square foot: $407/sqft
- Tax assessed value: $555,180
- Annual tax amount: $6,787
- Date on market: 8/11/2026
- Cumulative days on market: 51 days
- Listing terms: Cash,Conventional,FHA,USDA Loan,VA Loan
- Road surface type: Concrete
Estimated market value
Not available
Estimated sales range
Not available
Not available
Price history
| Date | Event | Price |
|---|---|---|
| 9/14/2026 | Price change | $725,000-1.5%$407/sqft |
Source:  DMMLS #747037 Report a problem DMMLS #747037 Report a problem | ||
| 8/11/2026 | Listed for sale | $735,900+9.8%$413/sqft |
Source: DMMLS #747037 Report a problem | ||
| 11/3/2025 | Sold | $670,000$376/sqft |
Source: DMMLS #726655 Report a problem | ||
| 10/6/2025 | Pending sale | $670,000$376/sqft |
Source: DMMLS #726655 Report a problem | ||
| 9/20/2025 | Listed for sale | $670,000+32.4%$376/sqft |
Source: DMMLS #726655 Report a problem | ||
| 4/6/2022 | Sold | $506,194+1.3%$284/sqft |
Source: DMMLS #636287 Report a problem | ||
| 10/11/2021 | Pending sale | $499,900$281/sqft |
Source: DMMLS #636287 Report a problem | ||
| 9/1/2021 | Price change | $499,900+629.8%$281/sqft |
Source: DMMLS #636287 Report a problem | ||
| 4/12/2021 | Pending sale | $68,500$38/sqft |
Source: DMMLS #575925 Report a problem | ||
| 3/8/2021 | Listed for sale | $68,500$38/sqft |
Source: DMMLS #575925 Report a problem | ||
Public tax history
| Year | Property taxes | Tax assessment |
|---|---|---|
| 2025 | $6,630 +4% | $555,180 +26.3% |
| 2024 | $6,372 +210.2% | $439,470 |
| 2023 | $2,054 | $439,470 +244.9% |
| 2022 | -- | $127,410 +35291.7% |
| 2021 | $6 | $360 +5.9% |
| 2020 | $6 +50% | $340 -0.9% |
| 2019 | $4 | $343 |
Find assessor info on the county website
Monthly payment
Est. payment
Payment breakdown
Explore the cost of this home by adjusting the details. Changes won't be saved.Climate risks
Neighborhood: 50219
Nearby schools
Schools provided by the listing agent
- District: Pella
Source: DMMLS. This data may not be complete. We recommend contacting the local school district to confirm school assignments for this home.
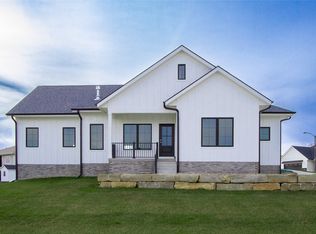
Similar homes
- $745,0005 bd3 ba1.8k sqft215 Aspen Cir, Pella, IA 50219New Construction
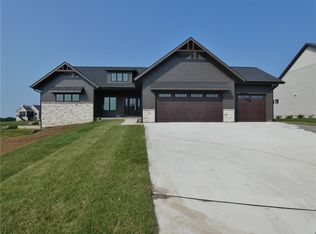 MLS ID #684111, Jill Veenstra, Home Realty. DMMLS
 - $739,9003 bd3 ba2.5k sqft415 Main St, Pella, IA 50219For Sale
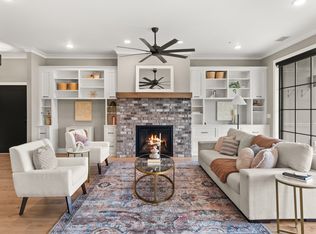 MLS ID #747220, Justin Ver Steeg, RE/MAX Precision. DMMLS
 - $619,9004 bd4 ba2k sqft1024 Fountain View Dr, Pella, IA 50219For Sale
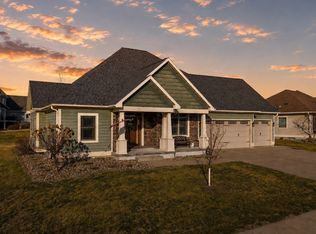 MLS ID #749564, Justin Ver Steeg, RE/MAX Precision. DMMLS
 - $599,0003 bd4 ba2.1k sqft519 Brabant Laan, Pella, IA 50219For Sale
 MLS ID #746976, Vicki Cowman, Home Realty. DMMLS
