Skip main navigation
Sold for $860,000
  • Listed by: Coldwell Banker Realty • Jennifer Palmquist • Contact: 714-337-2500
    Bought with: Coldwell Banker Realty
    $860,000

    2960 Champion Way APT 2301, Tustin, CA 92782

    2beds
    1,047sqft
    Condominium
    Built in 1990
    -- sqft lot
    $860,700 Zestimate®
    $821/sqft
    $3,428 Estimated rent

    Home value

    $860,700

    $818,000 - $904,000

    $3,428/mo

    Zestimate® history
    Loading
    Loading...

    Owner options

    List your home for rent

    $3,428/mo

    Rent Zestimate®

    Find your next renter with Zillow Rental Manager. Plus, with online applications, you can quickly screen prospective tenants – for free.

    Learn more

    $3,428/mo

    Rent Zestimate®

    Refinance and save

    $5,796/mo

    Est. payment

    Refinancing to a lower rate could help reduce your monthly payments and save thousands over the life of the loan.

    See today's rates

    $5,796/mo

    Est. payment

    Explore your selling options

    Work with a Zillow partner agent

    Leverage their expertise and Zillow's premium Showcase listings to get your home seen by more buyers.

    Get started

    List with your own agent

    Get your home in front of millions of buyers by listing it on Zillow.

    Learn how to do it

    Sell it yourself

    Take full control of how buyers see your home on Zillow by listing For Sale by Owner (FSBO).

    List your home

    What's special

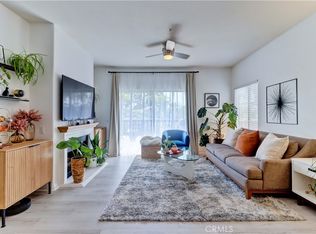
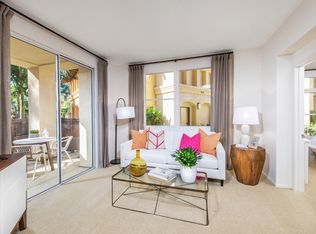
    Rare SINGLE LEVEL LOWER CONDO w/NO STEPS ON 15th FAIRWAY of Tustin Ranch Golf Course w/AMAZING VIEWS & 2 CAR GARAGE(#136). WATER & TRASH INCLUDED in DUES. JUST REMODELED with $46K IN UPGRADES. Located in one of Tustin Ranch’s most desirable communities, offering a community pool/spa/fitness center & clubhouse. This beautiful 2 bedroom, 2 bathroom condo offers the perfect blend of modern upgrades, peaceful golf course views, and an unbeatable Orange County location. From the moment you enter, you are welcomed by an open and airy living space with large sliding glass doors that draw your attention to the serene views from the private covered patio and garden area overlooking the course. The indoor-outdoor flow creates a relaxing setting for morning coffee, entertaining, or simply enjoying the view. Just beyond the living room, the dining area connects seamlessly to the completely remodeled kitchen, thoughtfully designed with quartz countertops, white shaker-style cabinetry, bar seating, and brand new Samsung stainless steel appliances including a range, microwave, dishwasher and single basin sink. The fresh, modern finishes continue throughout the entire home, creating a cohesive and move-in ready feel. The spacious floor plan features a secondary bedroom and upgraded bathroom just off the main living area, while the private primary suite serves as a peaceful retreat with its own beautifully remodeled en-suite bathroom featuring a dual sink vanity. Both bathrooms have been fully updated with white shaker-style vanities, quartz countertops, custom mirrors, and light fixtures. Additional improvements throughout the home include fresh neutral interior paint, brand new luxury vinyl plank flooring, and new baseboards. Every inch of this home has been thoughtfully redone. Located in the heart of Tustin Ranch, this RARE GOLF COURSE VIEW UNIT offers access to everything that makes the area so highly sought after. Enjoy nearby hiking and biking trails at Peters Canyon, numerous parks, award-winning schools, and endless shopping and dining at the Tustin/Irvine Marketplace. With convenient access to toll roads and major freeways, you are centrally located to Orange County’s best attractions, including the coastal cities of Laguna Beach and Newport Beach, as well as entertainment destinations like Honda Center, Angel Stadium, and Segerstrom Center for the Arts.

    Zillow last checked:

    Listing updated:

    Listed by:

    Jennifer Palmquist DRE #01243459 714-337-2500,

    Coldwell Banker Realty,

    Lauren Palmquist DRE #02155984,

    Coldwell Banker Realty

    Bought with:

    Matthew Morissette, DRE #02130561

    Coldwell Banker Realty

    Tim Morissette, DRE #00629590

    Coldwell Banker Realty

    Source: CRMLS,MLS#: OC26108728MLS LogoOriginating MLS: California Regional MLS

    Facts & features

    Interior

    Bedrooms & bathrooms
    • Bedrooms: 2
    • Bathrooms: 2
    • Full bathrooms: 1
    • 3/4 bathrooms: 1
    • Main level bathrooms: 2
    • Main level bedrooms: 2
    Rooms
    • Room types: Bedroom, Family Room, Kitchen, Primary Bedroom, Other
    Primary bedroom
    • Features: Main Level Primary
    Primary bedroom
    • Features: Primary Suite
    Bedroom
    • Features: All Bedrooms Down
    Bedroom
    • Features: Bedroom on Main Level
    Bathroom
    • Features: Bathroom Exhaust Fan, Dual Sinks, Full Bath on Main Level, Quartz Counters, Tub Shower, Upgraded, Walk-In Shower
    Kitchen
    • Features: Quartz Counters, Remodeled, Self-closing Cabinet Doors, Self-closing Drawers, Updated Kitchen
    Other
    • Features: Walk-In Closet(s)
    Heating
    • Central, Fireplace(s)
    Cooling
    • Central Air
    Appliances
    • Included: Dishwasher, Electric Range, Free-Standing Range, Microwave, Water Heater
    • Laundry: Washer Hookup, Gas Dryer Hookup, Inside, Laundry Closet
    Features
    • Breakfast Bar, Breakfast Area, Quartz Counters, Recessed Lighting, All Bedrooms Down, Bedroom on Main Level, Main Level Primary, Primary Suite, Walk-In Closet(s)
    • Flooring: Vinyl
    • Doors: Panel Doors, Sliding Doors
    • Windows: Screens
    • Has fireplace: Yes
    • Fireplace features: Family Room, Gas
    • Common walls with other units/homes: 2+ Common Walls,End Unit
    Interior area
    • Total interior livable area: 1,047 sqft

    Property

    Parking
    • Total spaces: 2
    • Parking features: Assigned, Garage, Guest
    • Attached garage spaces: 2
    Accessibility
    • Accessibility features: Accessible Approach with Ramp
    Features
    • Levels: One
    • Stories: 1
    • Entry location: Front Door
    • Patio & porch: Concrete, Enclosed, Patio
    • Exterior features: Rain Gutters
    • Pool features: Community, In Ground, Association
    • Has spa: Yes
    • Spa features: Association, Community, In Ground
    • Fencing: Wood
    • Has view: Yes
    • View description: Golf Course
    Lot
    • Features: Garden, Near Park, On Golf Course
    Details
    • Parcel number: 93813439
    • Special conditions: Standard

    Construction

    Type & style
    • Home type: Condo
    • Architectural style: Spanish
    • Property subtype: Condominium
    • Attached to another structure: Yes
    Materials
    • Stucco
    • Foundation: Slab
    Condition
    • Turnkey
    • New construction: No
    • Year built: 1990
    Details
    • Builder name: Akins

    Utilities & green energy

    • Electric: Standard
    • Sewer: Public Sewer
    • Water: Public
    • Utilities for property: Cable Available, Electricity Connected, Natural Gas Connected, Phone Available, Sewer Connected, Water Connected

    Community & HOA

    Community
    • Features: Curbs, Gutter(s), Suburban, Sidewalks, Park, Pool
    • Security: Carbon Monoxide Detector(s), Smoke Detector(s)
    • Subdivision: Rancho Veracruz (Rv)
    HOA
    • Has HOA: Yes
    • Amenities included: Clubhouse, Fitness Center, Maintenance Grounds, Pool, Spa/Hot Tub, Trash, Water
    • HOA fee: $435 monthly
    • HOA name: Rancho Veracruz
    • HOA phone: 714-508-9070
    Location
    • Region: Tustin

    Financial & listing details

    • Price per square foot: $821/sqft
    • Tax assessed value: $87,750
    • Annual tax amount: $1,028
    • Date on market: 5/19/2026
    • Cumulative days on market: 24 days
    • Listing terms: Cash,Cash to New Loan
    • Road surface type: Paved

    Price history

    DateEventPrice
    7/16/2026Sold$860,000-0.9%$821/sqft
    Source: CRMLS #OC26108728 Report a problem
    6/21/2026Pending sale$868,000$829/sqft
    Source: CRMLS #OC26108728 Report a problem
    6/18/2026Listed for sale$868,000$829/sqft
    Source: CRMLS #OC26108728 Report a problem
    6/12/2026Pending sale$868,000$829/sqft
    Source: CRMLS #OC26108728 Report a problem
    6/4/2026Price change$868,000-1.2%$829/sqft
    Source: CRMLS #OC26108728 Report a problem
    5/20/2026Listed for sale$878,880$839/sqft
    Source: CRMLS #OC26108728 Report a problem

    Public tax history

    YearProperty taxesTax assessment
    2025$1,028 +4.7%$87,750 +2%
    2024$982 +2.3%$86,030 +2%
    2023$960 -31.2%$84,344 +2%
    2022$1,395 +2.5%$82,691 +2%
    2021$1,361 +2.3%$81,070 +1%
    2020$1,331 $80,239 +2%
    2019$1,331 +1.9%$78,666 +2%
    2018$1,306 +7.4%$77,124 +2%
    2017$1,216 $75,612 +2%
    2016$1,216 +1.5%$74,130 +1.5%
    2015$1,198 +6.4%$73,017 +2%
    2014$1,127 $71,587 +0.5%
    2013-- $71,264 +2%
    2012-- $69,867 +2%
    2011-- $68,498 +0.8%
    2010-- $67,987
    Find assessor info on the county website

    Neighborhood: 92782

    Nearby schools

    GreatSchools rating
    Schools provided by the listing agent
    • Elementary: Ladera
    • Middle: Pioneer
    • High: Beckman

    Source: CRMLS. This data may not be complete. We recommend contacting the local school district to confirm school assignments for this home.

    Get a cash offer in 3 minutes
    Find out how much your home could sell for in as little as 3 minutes with a no-obligation cash offer.
    Estimated market value
    $860,700
    Get a cash offer in 3 minutes
    Find out how much your home could sell for in as little as 3 minutes with a no-obligation cash offer.
    Estimated market value
    $860,700