Skip main navigation
Sold for $785,000
  • Listing Provided by: Real Broker
    Bought with: Mulberry Real Estate Inc
    Tax assessed value
    $785,000

    2960 Champion Way APT 809, Tustin, CA 92782

    2beds
    1,047sqft
    Townhouse
    Built in 1990
    -- sqft lot
    $820,200 Zestimate®
    $750/sqft
    $3,278 Estimated rent

    Home value

    $820,200

    $779,000 - $861,000

    $3,278/mo

    Zestimate® history
    Loading
    Loading...

    Owner options

    List your home for rent

    $3,278/mo

    Rent Zestimate®

    Find your next renter with Zillow Rental Manager. Plus, with online applications, you can quickly screen prospective tenants – for free.

    Learn more

    $3,278/mo

    Rent Zestimate®

    Refinance and save

    $5,245/mo

    Est. payment

    Refinancing to a lower rate could help reduce your monthly payments and save thousands over the life of the loan.

    See today's rates

    $5,245/mo

    Est. payment

    Explore your selling options

    Work with a Zillow partner agent

    Leverage their expertise and Zillow's premium Showcase listings to get your home seen by more buyers.

    Get started

    List with your own agent

    Get your home in front of millions of buyers by listing it on Zillow.

    Learn how to do it

    Sell it yourself

    Take full control of how buyers see your home on Zillow by listing For Sale by Owner (FSBO).

    List your home

    What's special

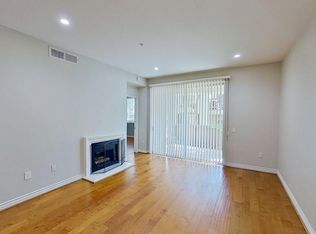
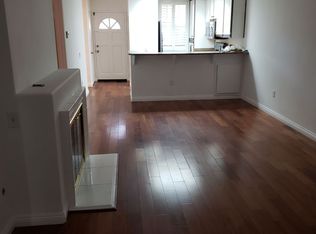
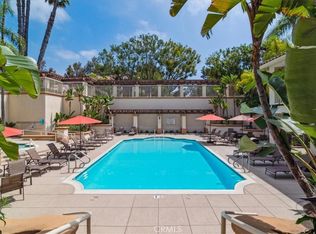
    This Stunning 2-Bedroom Townhome is Filled with Natural Light. Smart Home features include Recessed Lighting, Dimmer Switches, a Nest Thermostat, and a Touch-Enabled Kitchen Faucet. The Open Floor Plan seamlessly connects Living Areas, Perfect for both Relaxation and Entertaining. Each Bedroom offers an En-Suite Bathroom and Large Walk-In Closet. It has a Beautiful Kitchen, Upgraded Bathrooms, Stone Fireplace, and In-Unit Washer/Dryer Hookups. The Detached 2-Car Garage also provides Ample Storage. The Patio is the Perfect Spot for Morning Coffee or Evening Cocktails. Enjoy Resort-Like Amenities: Two Pools, Spas, a Clubhouse, Gym, and BBQ Areas. Located near The Marketplace, you'll have Access to Shopping, Dining, Top-Rated Schools, and Outdoor Activities like Peter's Canyon and Tustin Ranch Golf Course.

    Zillow last checked:

    Listing updated:

    Listing Provided by:

    Gantry Wilson DRE #01412779 714-677-8442,

    Real Broker

    Bought with:

    Sam Kilic, DRE #01819341

    Mulberry Real Estate Inc

    Source: CRMLS,MLS#: OC24160606MLS LogoOriginating MLS: California Regional MLS

    Facts & features

    Interior

    Bedrooms & bathrooms
    • Bedrooms: 2
    • Bathrooms: 2
    • Full bathrooms: 2
    • Main level bathrooms: 2
    • Main level bedrooms: 2
    Primary bedroom
    • Features: Main Level Primary
    Primary bedroom
    • Features: Multiple Primary Suites
    Bedroom
    • Features: Bedroom on Main Level
    Bathroom
    • Features: Dual Sinks, Full Bath on Main Level, Granite Counters, Remodeled, Separate Shower, Tub Shower, Vanity
    Kitchen
    • Features: Granite Counters, Kitchen/Family Room Combo, Stone Counters, Remodeled, Updated Kitchen
    Other
    • Features: Walk-In Closet(s)
    Heating
    • Forced Air
    Cooling
    • Central Air
    Appliances
    • Included: Dishwasher, Electric Range, Disposal
    • Laundry: Washer Hookup, Electric Dryer Hookup, Gas Dryer Hookup, Inside, Laundry Closet
    Features
    • Breakfast Bar, Balcony, Ceiling Fan(s), Cathedral Ceiling(s), Separate/Formal Dining Room, Granite Counters, High Ceilings, Open Floorplan, Stone Counters, Recessed Lighting, Bedroom on Main Level, Main Level Primary, Multiple Primary Suites, Walk-In Closet(s)
    • Flooring: Carpet, Tile
    • Windows: Double Pane Windows
    • Has fireplace: Yes
    • Fireplace features: Gas, Living Room
    • Common walls with other units/homes: 2+ Common Walls,End Unit
    Interior area
    • Total interior livable area: 1,047 sqft

    Property

    Parking
    • Total spaces: 2
    • Parking features: Garage
    • Garage spaces: 2
    Accessibility
    • Accessibility features: None
    Features
    • Levels: One
    • Stories: 1
    • Entry location: 2
    • Patio & porch: Front Porch, Patio, Porch
    • Pool features: Association
    • Has spa: Yes
    • Spa features: Association
    • Has view: Yes
    • View description: Neighborhood
    Details
    • Parcel number: 93813260
    • Special conditions: Standard

    Construction

    Type & style
    • Home type: Townhouse
    • Architectural style: Mediterranean,Spanish
    • Property subtype: Townhouse
    • Attached to another structure: Yes
    Condition
    • Updated/Remodeled,Turnkey
    • New construction: No
    • Year built: 1990

    Utilities & green energy

    • Electric: Standard
    • Sewer: Public Sewer
    • Water: Public
    • Utilities for property: Electricity Connected, Natural Gas Connected, Sewer Connected, Water Connected

    Community & neighborhood

    Community
    • Community features: Curbs, Sidewalks
    Location
    • Region: Tustin
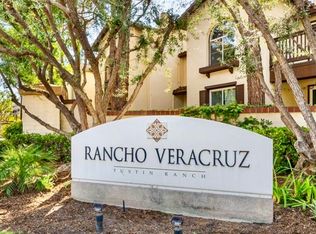
    • Subdivision: Rancho Veracruz (Rv)

    HOA & financial

    HOA
    • Has HOA: Yes
    • HOA fee: $390 monthly
    • Amenities included: Clubhouse, Fitness Center, Picnic Area, Pool, Spa/Hot Tub
    • Association name: Rancho Veracruz
    • Association phone: 714-508-9070

    Other

    Other facts
    • Listing terms: Cash,Cash to New Loan,Conventional,FHA

    Price history

    DateEventPrice
    10/16/2024Sold$785,000-1.9%$750/sqft
    Source: CRMLS #OC24160606 Report a problem
    9/24/2024Pending sale$800,000$764/sqft
    Source: CRMLS #OC24160606 Report a problem
    8/5/2024Listed for sale$800,000+46.5%$764/sqft
    Source: CRMLS #OC24160606 Report a problem
    6/8/2018Sold$546,000+6%$521/sqft
    Source: Public Record Report a problem
    5/8/2018Pending sale$515,000$492/sqft
    Source: Strand Hill Christies International Real Estate #SB18097944 Report a problem
    5/2/2018Listed for sale$515,000+14.7%$492/sqft
    Source: Strand Hill Christies International Real Estate #SB18097944 Report a problem
    8/25/2015Sold$449,000-0.2%$429/sqft
    Source: Public Record Report a problem
    7/18/2015Pending sale$449,900$430/sqft
    Source: Kingston Realty #PW15146226 Report a problem
    7/6/2015Listed for sale$449,900+32.3%$430/sqft
    Source: Kingston Realty #PW15146226 Report a problem
    4/30/2012Sold$340,000+0%$325/sqft
    Source: Public Record Report a problem
    3/14/2012Listed for sale$339,900-8.1%$325/sqft
    Source: First Team Real Estate #S691073 Report a problem
    5/6/2010Sold$370,000+164.3%$353/sqft
    Source: Public Record Report a problem
    11/12/1997Sold$140,000$134/sqft
    Source: Public Record Report a problem

    Public tax history

    YearProperty taxesTax assessment
    2025$8,528 +32.3%$785,000 +28.9%
    2024$6,446 +3.5%$609,071 +2%
    2023$6,229 -5.2%$597,129 +2%
    2022$6,568 +2.3%$585,421 +2%
    2021$6,421 +1.3%$573,943 +1%
    2020$6,340 $568,058 +2%
    2019$6,340 +1.8%$556,920 +19.2%
    2018$6,229 +20.1%$467,139 +2%
    2017$5,186 $457,980 +2%
    2016$5,186 +1.9%$449,000 +26.4%
    2015$5,090 +25.2%$355,334 +2%
    2014$4,065 $348,374 +0.5%
    2013-- $346,800 -7%
    2012-- $372,786
    2011-- $372,786 +115.3%
    2010-- $173,175

    Find assessor info on the county website

    Neighborhood: 92782

    Nearby schools

    GreatSchools rating
    Schools provided by the listing agent
    • Elementary: Ladera
    • Middle: Pioneer
    • High: Beckman

    Source: CRMLS. This data may not be complete. We recommend contacting the local school district to confirm school assignments for this home.

    Get a cash offer in 3 minutes
    Find out how much your home could sell for in as little as 3 minutes with a no-obligation cash offer.
    Estimated market value
    $820,200
    Get a cash offer in 3 minutes
    Find out how much your home could sell for in as little as 3 minutes with a no-obligation cash offer.
    Estimated market value
    $820,200