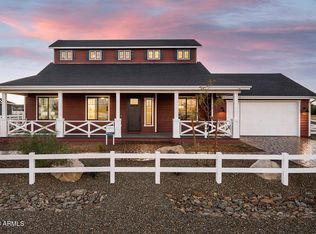
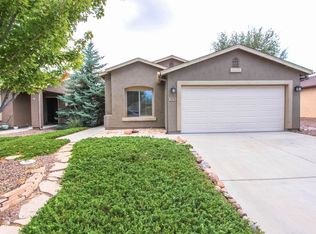
CURRENTLY THE MODEL HOME. Call for details, will be ready to move in first week of Sept**
This spacious 4-bedroom, 3.5-bathroom home offers an ideal combination of comfort, functionality, and room to spread out.
Step inside to a welcoming foyer that leads to a versatile dining room/flex space, perfect for formal dining, a home office, playroom, or additional living space. The heart of the home is the expansive eat-in kitchen, featuring a large island with plenty of workspace and seating ideal for everyday meals, entertaining, and family gatherings. A convenient pantry and access to the 2-car garage provide plenty of storage and functionality.
The kitchen opens directly to a spacious great room, creating an inviting open-concept living area with access to the covered patio, perfect for relaxing outdoors or entertaining guests.
The private owner's suite offers a peaceful retreat with a spacious bedroom, luxurious en-suite bathroom, and an oversized walk-in closet with direct access to the laundry room for added convenience.
The home's thoughtful split-bedroom design provides privacy for everyone. The second bedroom features its own private bathroom and walk-in closet, making it an excellent option for guests or family members who want their own space. Two additional bedrooms provide even more flexibility.
One of the home's standout features is the RV garage, offering valuable space for your RV, recreational vehicles, toys, or additional storage, along with the attached 2-car garage.
With its spacious floor plan, generous storage, private owner's suite, open kitchen and great room, covered patio, and impressive garage space!
12 Month term Minimum
House for rent
Single family residence
Available now
Cats, dogs OK
Air conditioner, central air
In unit laundry
Attached garage parking
Heat pump
What's special
Impressive garage spaceWelcoming foyerConvenient pantryExpansive eat-in kitchenGenerous storageSpacious great roomLuxurious en-suite bathroom
- 53 days |
- -- |
- -- |
Zillow last checked:
Listing updated:
Travel times
Facts & features
Interior
Bedrooms & bathrooms
- Bedrooms: 4
- Bathrooms: 4
- Full bathrooms: 4
Heating
- Heat Pump
Cooling
- Air Conditioner, Central Air
Appliances
- Included: Dishwasher, Dryer, Freezer, Microwave Oven, Oven, Refrigerator, Washer
- Laundry: In Unit
Features
- Walk In Closet
- Flooring: Tile
- Furnished: Yes
Interior area
- Total interior livable area: 2,924 sqft
Property
Parking
- Parking features: Attached, Garage
- Has attached garage: Yes
- Details: Contact manager
Details
- Additional structures: Garage(s)
- Parcel number: 30613128
Construction
Type & style
- Home type: SingleFamily
- Property subtype: Single Family Residence
Community & HOA
Location
- Region: Chino Valley
Financial & listing details
- Lease term: 1 Year
Nearby apartments for rent


Price history
| Date | Event | Price |
|---|---|---|
| 8/21/2026 | Listed for rent | $4,800$2/sqft |
Source: Zillow Rentals Report a problem | ||
| 4/1/2025 | Listing removed | $705,990$241/sqft |
Source:  Castlerock Communities Report a problem Castlerock Communities Report a problem | ||
| 4/24/2024 | Price change | $705,990+1.4%$241/sqft |
Source: Castlerock Communities Report a problem | ||
| 4/18/2024 | Price change | $695,990-4.7%$238/sqft |
Source: Castlerock Communities Report a problem | ||
| 1/12/2024 | Listed for sale | $729,990-13.8%$250/sqft |
Source: Castlerock Communities Report a problem | ||
| 2/17/2022 | Sold | $846,921$290/sqft |
Source: Public Record Report a problem | ||