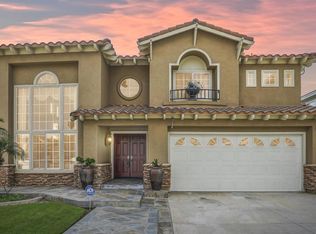
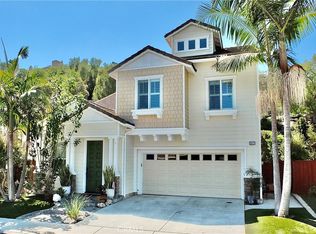
Welcome to this beautiful home just minutes from a popular landmark, The Hilltop of Signal Hill, where elegance, comfort, and breathtaking surroundings come together. As soon as you step inside, you are greeted by soaring ceilings, an open and elegant floor plan, and an abundance of windows that fill the home with natural light. The spacious living room seamlessly connects to the dining area and flows effortlessly into the kitchen, creating an inviting space for entertaining and everyday living. A separate family room at the rear of the home provides an additional comfortable space to relax and unwind. The spacious kitchen is designed for both function and entertaining, featuring a long breakfast counter bar and a large walk-in pantry with plenty of storage. Upstairs, the oversized primary suite offers a peaceful retreat, complete with two walk-in closets and a generous primary bathroom featuring a soaking tub and separate shower. A true gem is the private balcony off the primary bathroom, the perfect spot to enjoy spectacular sunsets, sip your favorite beverage, and wind down at the end of the day. Step outside to discover a beautifully private and spacious backyard, offering a tranquil setting for entertaining, family gatherings, weekend relaxation, or simply enjoying your own peaceful sanctuary. Enjoy the best of Signal Hill living with walking access to the popular Hilltop area and its breathtaking views, along with close proximity to schools, scenic walking trails, shopping, dining, and convenient freeway access. A wonderful opportunity to enjoy spacious living, natural light, privacy, and the unique lifestyle that makes Hilltop Community so special.
Pending
Listed by: C-21 Astro • Pichamon Gentry-Pantera • Contact: 562-857-6768
$1,295,000
2960 E 20th St, Signal Hill, CA 90755
3beds
2,164sqft
Single Family Residence
Built in 1992
5,014 Square Feet Lot
$-- Zestimate®
$598/sqft
$-- HOA
What's special
- 10 days
- 75
- 1
Zillow last checked:
Listing updated:
Listed by:
Pichamon Gentry-Pantera DRE #01935173 562-857-6768,
C-21 Astro
Source: CRMLS,MLS#: RS26178483 Originating MLS: California Regional MLS
Originating MLS: California Regional MLSFacts & features
Interior
Bedrooms & bathrooms
- Bedrooms: 3
- Bathrooms: 3
- Full bathrooms: 2
- 1/2 bathrooms: 1
- Main level bathrooms: 1
Rooms
- Room types: Bedroom, Family Room, Kitchen, Laundry, Living Room, Primary Bathroom, Primary Bedroom, Other, Pantry
Bedroom
- Features: All Bedrooms Up
Other
- Features: Walk-In Closet(s)
Pantry
- Features: Walk-In Pantry
Heating
- Central
Cooling
- Central Air
Appliances
- Laundry: Inside, Laundry Room
Features
- All Bedrooms Up, Walk-In Pantry, Walk-In Closet(s)
- Has fireplace: Yes
- Fireplace features: Family Room
- Common walls with other units/homes: No Common Walls
Interior area
- Total interior livable area: 2,164 sqft
Property
Parking
- Total spaces: 2
- Parking features: Garage - Attached
- Attached garage spaces: 2
Features
- Levels: Two
- Stories: 2
- Entry location: 1
- Pool features: None
- Has view: Yes
- View description: Peek-A-Boo
Lot
- Size: 5,014 Square Feet
- Features: Back Yard, Front Yard
Details
- Parcel number: 7217006110
- Special conditions: Standard
Construction
Type & style
- Home type: SingleFamily
- Property subtype: Single Family Residence
Condition
- New construction: No
- Year built: 1992
Utilities & green energy
- Sewer: Public Sewer
- Water: Public
Community & HOA
Community
- Features: Street Lights, Sidewalks
- Subdivision: Hilltop Estates (Htop)
Location
- Region: Signal Hill
Financial & listing details
- Price per square foot: $598/sqft
- Tax assessed value: $1,212,321
- Date on market: 8/17/2026
- Cumulative days on market: 10 days
- Listing terms: Cash,Cash to New Loan
Estimated market value
Not available
Estimated sales range
Not available
$4,971/mo
Price history
| Date | Event | Price |
|---|---|---|
| 9/3/2026 | Pending sale | $1,295,000$598/sqft |
Source:  CRMLS #RS26178483 Report a problem CRMLS #RS26178483 Report a problem | ||
| 8/25/2026 | Contingent | $1,295,000$598/sqft |
Source: CRMLS #RS26178483 Report a problem | ||
| 8/17/2026 | Listed for sale | $1,295,000+15.6%$598/sqft |
Source: CRMLS #RS26178483 Report a problem | ||
| 12/1/2021 | Sold | $1,120,000+6.7%$518/sqft |
Source: Public Record Report a problem | ||
| 11/1/2021 | Pending sale | $1,050,000$485/sqft |
Source: CRMLS #PW21236635 Report a problem | ||
| 10/27/2021 | Listed for sale | $1,050,000+20.3%$485/sqft |
Source: CRMLS #PW21236635 Report a problem | ||
| 12/19/2018 | Sold | $872,500-2%$403/sqft |
Source: Public Record Report a problem | ||
| 10/25/2018 | Listed for sale | $889,900$411/sqft |
Source: Strategic Realty #IN18258873 Report a problem | ||
| 8/27/2018 | Listing removed | $889,900$411/sqft |
Source: Strategic Realty #IN18200909 Report a problem | ||
| 8/24/2018 | Listed for sale | $889,900+89.3%$411/sqft |
Source: Strategic Realty #IN18200909 Report a problem | ||
| 1/25/2018 | Sold | $470,000+62.1%$217/sqft |
Source: Public Record Report a problem | ||
| 2/4/2012 | Listing removed | -- |
Source: Auction.com Report a problem | ||
| 2/2/2012 | Listed for sale | -- |
Source: Auction.com Report a problem | ||
| 11/12/1993 | Sold | $290,000$134/sqft |
Source: Public Record Report a problem | ||
Public tax history
| Year | Property taxes | Tax assessment |
|---|---|---|
| 2026 | -- | $1,212,321 +2% |
| 2025 | $16,972 +5.3% | $1,188,551 +2% |
| 2024 | $16,121 +2.2% | $1,165,247 +2% |
| 2023 | $15,780 +6.7% | $1,142,400 +2% |
| 2022 | $14,784 +23.8% | $1,120,000 +24.6% |
| 2021 | $11,940 +0.4% | $899,169 +1% |
| 2020 | $11,894 | $889,950 +2% |
| 2019 | $11,894 +105.5% | $872,500 +124.7% |
| 2018 | $5,788 | $388,369 +2% |
| 2017 | $5,788 +1.2% | $380,755 +2% |
| 2016 | $5,717 +6.8% | $373,290 +1.5% |
| 2015 | $5,353 +4.2% | $367,684 +2% |
| 2014 | $5,135 | $360,482 +2.5% |
| 2012 | -- | $351,818 +2% |
| 2011 | -- | $344,920 +0.8% |
| 2010 | -- | $342,343 -0.2% |
| 2009 | -- | $343,157 +2% |
| 2008 | -- | $336,430 +2% |
| 2007 | -- | $329,834 +2% |
| 2006 | -- | $323,368 |
| 2005 | -- | $323,368 +4% |
| 2004 | -- | $310,814 +1.9% |
| 2003 | -- | $305,119 +2% |
| 2002 | -- | $299,137 +4% |
| 2000 | -- | $287,524 |
Find assessor info on the county website
Monthly payment
Est. payment
Payment breakdown
Explore the cost of this home by adjusting the details. Changes won't be saved.Climate risks
Neighborhood: 90755
Nearby schools
Schools provided by the listing agent
- Elementary: Alvarado
- High: Wilson
Source: CRMLS. This data may not be complete. We recommend contacting the local school district to confirm school assignments for this home.
- $1,294,0003 bd3 ba2.1k sqft2990 E 20th St, Signal Hill, CA 90755Sold
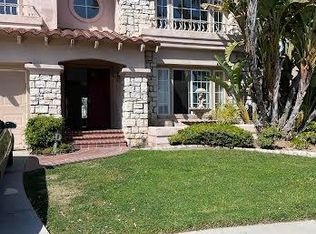
- $1,268,8004 bd3 ba2.4k sqft2930 E 20th St, Signal Hill, CA 90755Off Market

- $1,087,1003 bd2 ba2.1k sqft2996 Hummingbird Ln, Signal Hill, CA 90755Off Market
- $1,268,0004 bd3 ba2.9k sqft2980 Hummingbird Ln, Signal Hill, CA 90755Off Market
Similar homes
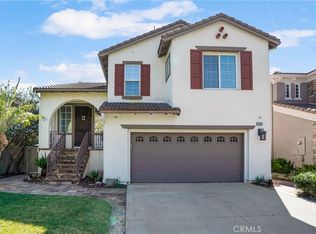
- $1,299,9003 bd3 ba2.1k sqft2201 Bay View Dr, Signal Hill, CA 90755For Sale
 MLS ID #PW26180695, Scott Kato, Circle Real Estate. CRMLS
 - $1,299,0003 bd3 ba1.9k sqft2496 Maxson Ct, Signal Hill, CA 90755For Sale
 MLS ID #PV26176412, Bill D'Alvia, Vista Sotheby's Int'l Realty. CRMLS
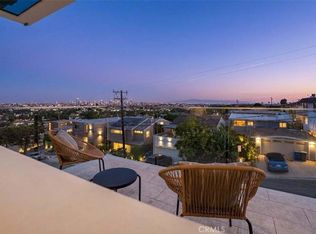
 - $1,350,0003 bd3 ba2.5k sqft2076 Stanley Ave, Signal Hill, CA 90755For Sale
 MLS ID #PW26117646, Jose Smith, Coldwell Banker Realty. CRMLS
 - $1,499,0004 bd3 ba2.6k sqft2471 Amelia Ct, Signal Hill, CA 90755For Sale
 MLS ID #RS26193344, Chanthol Pong, CENTURY 21 On Target. CRMLS
Local buyer's agents are ready to help
