Experience unparalleled living in Cherry Hills Heights, as the sole new build on Wellshire Golf Course (one of Denvers few prized golf courses). This 4 bd, 6 bath transitional modern estate epitomizes luxury design, with expansive views of lush greens and mature trees from every room. Showcasing a sleek exterior with nickel gap siding contrasted by bold natural stone elements. Pivot-style metal front door opens to a dramatic open-concept living space. Inside soaring ceilings and floor-to-ceiling top-line Anderson Architectural wood windows flood the white oak hardwood floors with natural light.
The living room features a double-sided fireplace with Keystone countertop face and floor-to-ceiling Porcelanosa tile, separating an office lined with custom bookshelves. Chef’s kitchen boasts an 11-ft waterfall island, top-tier Wolff/Sub-Zero appliances, walk-in-pantry, and custom American-made floor-to-ceiling cabinetry. The primary suite overlooks the 5th hole and includes a sitting room with gas fireplace, two walk-out patios, and a walk-in closet with custom cabinetry. The 5-piece primary bathroom features handmade Moroccan tile in the shower and spa-like tile and slabs throughout the bathroom.Custom metal staircase—set above a functioning garden—to a perfect entertainment space with porcelain backsplash wet bar. Basement includes two bedrooms, a gym, 3 baths, space for a movie theater, and space for a reach-in wine room. Builder has designs for finishing spaces. The backyard is perfect for gatherings, low maintenance, and flows seamlessly into the golf course. Two-car garage includes heater, EV charger, dog wash, and golf cart space with direct course access. Located in the prestigious Cherry Hills district and surrounded by Denver’s #1-ranked Wellshire neighborhood (5280 Magazine), with top-rated A+ Slavens K-8 school. HOA. No golf membershiprequired. PBG provides industry leading 2-year builder’s warranty and an 8-year structural warranty for added peace of mind.
Sold for $3,700,000
$3,700,000
2960 E Floyd Drive, Denver, CO 80210
4beds
5,708sqft
Single Family Residence
Built in 2025
0.38 Acres Lot
$3,766,700 Zestimate®
$648/sqft
$6,895 Estimated rent
Home value
$3,766,700
$3.58M - $3.96M
$6,895/mo
Zestimate® history
Owner options
List your home for rent
$6,895/mo
Rent Zestimate®
Find your next renter with Zillow Rental Manager. Plus, with online applications, you can quickly screen prospective tenants – for free.
$6,895/mo
Rent Zestimate®
Refinance and save
$17,213/mo
Est. payment
Refinancing to a lower rate could help reduce your monthly payments and save thousands over the life of the loan.
$17,213/mo
Est. payment
Explore your selling options
Work with a Zillow partner agent
Leverage their expertise and Zillow's premium Showcase listings to get your home seen by more buyers.
Get startedList with your own agent
Get your home in front of millions of buyers by listing it on Zillow.
Learn how to do itSell it yourself
Take full control of how buyers see your home on Zillow by listing For Sale by Owner (FSBO).
List your homeWhat's special
Two walk-out patiosWhite oak hardwood floorsBold natural stone elementsCustom american-made floor-to-ceiling cabinetrySoaring ceilingsDramatic open-concept living space
Zillow last checked:
Listing updated:
Listed by:
Richard Papaianache 720-469-2416,
BLVD Real Estate Group, LLC
Bought with:
Greg Charlton, 100038814
Wisdom Real Estate
Source: REcolorado as distributed by MLS GRID,MLS#: 3003698
Facts & features
Interior
Bedrooms & bathrooms
- Bedrooms: 4
- Bathrooms: 6
- Full bathrooms: 3
- 3/4 bathrooms: 1
- 1/2 bathrooms: 2
- Main level bathrooms: 3
- Main level bedrooms: 2
Bedroom
- Level: Main
- Area: 154 Square Feet
- Dimensions: 11 x 14
Bedroom
- Level: Basement
- Area: 156 Square Feet
- Dimensions: 12 x 13
Bedroom
- Level: Basement
- Area: 110 Square Feet
- Dimensions: 11 x 10
Bathroom
- Level: Main
- Area: 40 Square Feet
- Dimensions: 8 x 5
Bathroom
- Level: Main
- Area: 30 Square Feet
- Dimensions: 5 x 6
Bathroom
- Level: Basement
- Area: 42.5 Square Feet
- Dimensions: 8.5 x 5
Bathroom
- Level: Basement
- Area: 60 Square Feet
- Dimensions: 10 x 6
Bathroom
- Level: Basement
- Area: 60 Square Feet
- Dimensions: 10 x 6
Other
- Level: Main
- Area: 272 Square Feet
- Dimensions: 17 x 16
Other
- Level: Main
- Area: 156 Square Feet
- Dimensions: 13 x 12
Bonus room
- Level: Main
- Area: 121 Square Feet
- Dimensions: 11 x 11
Bonus room
- Level: Basement
- Area: 288 Square Feet
- Dimensions: 18 x 16
Dining room
- Level: Main
- Area: 224 Square Feet
- Dimensions: 16 x 14
Family room
- Level: Basement
Gym
- Level: Basement
- Area: 256.5 Square Feet
- Dimensions: 19 x 13.5
Kitchen
- Level: Main
- Area: 247 Square Feet
- Dimensions: 19 x 13
Laundry
- Level: Main
- Area: 49 Square Feet
- Dimensions: 7 x 7
Laundry
- Level: Basement
- Area: 87.5 Square Feet
- Dimensions: 12.5 x 7
Living room
- Level: Main
- Area: 629 Square Feet
- Dimensions: 17 x 37
Mud room
- Level: Main
- Area: 56 Square Feet
- Dimensions: 8 x 7
Office
- Level: Main
- Area: 175.5 Square Feet
- Dimensions: 13.5 x 13
Heating
- Forced Air
Cooling
- Central Air
Features
- Five Piece Bath, Primary Suite, Quartz Counters, Vaulted Ceiling(s), Walk-In Closet(s), Wet Bar
- Flooring: Carpet, Tile, Wood
- Basement: Full,Sump Pump
- Number of fireplaces: 2
- Fireplace features: Living Room, Other, Master Bedroom
- Common walls with other units/homes: No Common Walls,No One Above,No One Below
Interior area
- Total structure area: 5,708
- Total interior livable area: 5,708 sqft
- Finished area above ground: 2,854
- Finished area below ground: 2,854
Property
Parking
- Total spaces: 3
- Parking features: Garage - Attached
- Attached garage spaces: 3
Features
- Levels: One
- Stories: 1
- Patio & porch: Front Porch
- Exterior features: Gas Valve
- Fencing: Partial
Lot
- Size: 0.38 Acres
- Features: Level, On Golf Course
Details
- Parcel number: 536303003
- Zoning: S-SU-I
- Special conditions: Standard
Construction
Type & style
- Home type: SingleFamily
- Property subtype: Single Family Residence
Materials
- Cement Siding, Metal Siding, Stone, Wood Siding
- Roof: Membrane
Condition
- New Construction
- New construction: Yes
- Year built: 2025
Utilities & green energy
- Electric: 110V, 220 Volts
- Sewer: Public Sewer
- Water: Public
- Utilities for property: Cable Available, Electricity Connected
Community & HOA
Community
- Subdivision: Cherry Hills Heights Sub
HOA
- Has HOA: Yes
- HOA fee: $60 annually
- HOA name: Cherry Hills Heights HOA
- HOA phone: 303-759-8473
Location
- Region: Denver
Financial & listing details
- Price per square foot: $648/sqft
- Tax assessed value: $1,238,800
- Annual tax amount: $6,282
- Date on market: 7/21/2025
- Listing terms: 1031 Exchange,Cash,Conventional,Jumbo
- Exclusions: Staging Furniture, Security System
- Ownership: Corporation/Trust
- Electric utility on property: Yes
Price history
| Date | Event | Price |
|---|---|---|
| 2/20/2026 | Sold | $3,700,000-5%$648/sqft |
Source:  REcolorado as distributed by MLS GRID #3003698 Report a problem REcolorado as distributed by MLS GRID #3003698 Report a problem | ||
| 1/17/2026 | Pending sale | $3,895,000$682/sqft |
Source: REcolorado as distributed by MLS GRID #3003698 Report a problem | ||
| 1/12/2026 | Price change | $3,895,000-1.3%$682/sqft |
Source: REcolorado as distributed by MLS GRID #3003698 Report a problem | ||
| 12/9/2025 | Price change | $3,945,000-1.3%$691/sqft |
Source: REcolorado as distributed by MLS GRID #3003698 Report a problem | ||
| 11/17/2025 | Price change | $3,995,000-2.4%$700/sqft |
Source: REcolorado as distributed by MLS GRID #3003698 Report a problem | ||
| 10/28/2025 | Price change | $4,095,000-2.4%$717/sqft |
Source: REcolorado as distributed by MLS GRID #3003698 Report a problem | ||
| 10/6/2025 | Price change | $4,195,000-1.3%$735/sqft |
Source: REcolorado as distributed by MLS GRID #3003698 Report a problem | ||
| 9/18/2025 | Price change | $4,250,000-1%$745/sqft |
Source: REcolorado as distributed by MLS GRID #3003698 Report a problem | ||
| 9/5/2025 | Price change | $4,295,000-1.3%$752/sqft |
Source: REcolorado as distributed by MLS GRID #3003698 Report a problem | ||
| 7/21/2025 | Listed for sale | $4,350,000$762/sqft |
Source: REcolorado as distributed by MLS GRID #3003698 Report a problem | ||
Public tax history
| Year | Property taxes | Tax assessment |
|---|---|---|
| 2024 | $5,116 -7.6% | $79,320 +14.4% |
| 2023 | $5,534 +3.6% | $69,360 -0.3% |
| 2022 | $5,342 +54% | $69,590 -2.8% |
| 2021 | $3,469 +2.9% | $71,590 +32.8% |
| 2020 | $3,371 +0.6% | $53,904 -0.7% |
| 2019 | $3,351 | $54,280 +7.4% |
| 2018 | $3,351 +0.3% | $50,520 |
| 2017 | $3,341 +9.8% | $50,520 +7.7% |
| 2016 | $3,043 +6.2% | $46,910 |
| 2015 | $2,866 0% | $46,910 +10.5% |
| 2014 | $2,867 +7% | $42,470 |
| 2013 | $2,681 -5.7% | $42,470 +6.6% |
| 2012 | $2,842 -13.5% | $39,850 +0% |
| 2011 | $3,284 +2.2% | $39,848 -19.2% |
| 2010 | $3,213 +33.9% | $49,320 |
| 2009 | $2,400 -0.2% | $49,320 +12.4% |
| 2008 | $2,404 +8.2% | $43,890 -1.2% |
| 2007 | $2,221 -18.4% | $44,440 +8% |
| 2006 | $2,724 +1.9% | $41,140 |
| 2005 | $2,674 +62.7% | $41,140 -3.6% |
| 2003 | $1,643 -23.6% | $42,670 +16.6% |
| 2002 | $2,150 | $36,600 +25.5% |
| 2001 | -- | $29,170 |
Find assessor info on the county website
Neighborhood: Wellshire
Nearby homes
- $2,173,7004 bd4 ba3.7k sqft2990 E Floyd Dr, Denver, CO 80210Off Market
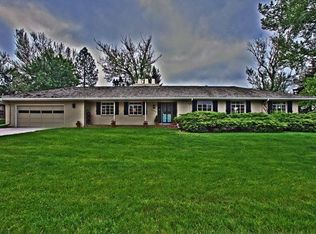
- $1,820,8004 bd2 ba2.4k sqft2965 E Floyd Dr, Denver, CO 80210Off Market
- $2,600,0004 bd5 ba4.3k sqft2901 E Floyd Dr, Denver, CO 80210Sold

- $1,458,5003 bd3 ba1.9k sqft2999 E Floyd Dr, Denver, CO 80210Off Market
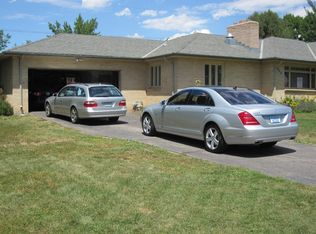
- $1,555,2005 bd4 ba2.3k sqft2900 E Flora Pl, Denver, CO 80210Off Market
- $2,002,9004 bd4 ba4.3k sqft2850 E Flora Pl, Denver, CO 80210Off Market
- $1,940,9004 bd4 ba3.1k sqft3000 E Floyd Dr, Denver, CO 80210Off Market
- $2,088,3005 bd6 ba3.1k sqft2950 E Flora Pl, Denver, CO 80210Off Market
Nearby schools
GreatSchools rating
- 9/10Slavens K-8 SchoolGrades: K-8Distance: 0.4 mi
- 6/10Thomas Jefferson High SchoolGrades: 9-12Distance: 1.8 mi
- 8/10Merrill Middle SchoolGrades: 6-8Distance: 2.3 mi
Schools provided by the listing agent
- Elementary: Slavens E-8
- Middle: Merrill
- High: Thomas Jefferson
- District: Denver 1
Source: REcolorado as distributed by MLS GRID. This data may not be complete. We recommend contacting the local school district to confirm school assignments for this home.
Get a cash offer in 3 minutes
Find out how much your home could sell for in as little as 3 minutes with a no-obligation cash offer.
Estimated market value
$3,766,700
Get a cash offer in 3 minutes
Find out how much your home could sell for in as little as 3 minutes with a no-obligation cash offer.
Estimated market value
$3,766,700
- Colorado
- Denver County
- Denver
- 80210
- Wellshire
- 2960 E Floyd Drive
Nearby cities
Nearby neighborhoods
Nearby zip codes
Other Denver Topics
