Skip main navigation
Off market
  • $1,980,100

    2960 Frontier Dr, Kissimmee, FL 34744

    5beds
    5,464sqft
    SingleFamily
    Built in 1999
    10.1 Acres Lot
    $1,980,100 Zestimate®
    $362/sqft
    $4,814 Estimated rent

    Home value

    $1,980,100

    $1.76M - $2.24M

    $4,814/mo

    Zestimate® history
    Loading
    Loading...

    Owner options

    List your home for rent

    $4,814/mo

    Rent Zestimate®

    Find your next renter with Zillow Rental Manager. Plus, with online applications, you can quickly screen prospective tenants – for free.

    Learn more

    $4,814/mo

    Rent Zestimate®

    Refinance and save

    $13,094/mo

    Est. payment

    Refinancing to a lower rate could help reduce your monthly payments and save thousands over the life of the loan.

    See today's rates

    $13,094/mo

    Est. payment

    Explore your selling options

    Work with a Zillow partner agent

    Leverage their expertise and Zillow's premium Showcase listings to get your home seen by more buyers.

    Get started

    List with your own agent

    Get your home in front of millions of buyers by listing it on Zillow.

    Learn how to do it

    Sell it yourself

    Take full control of how buyers see your home on Zillow by listing For Sale by Owner (FSBO).

    List your home

    What's special

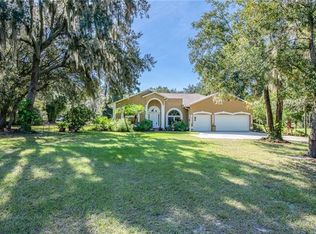
    Welcome your family estate on 10 acres. Wonderful country setting with loads of privacy located on East Lake Toho which is part of a chain of lakes and both skiable and able to land a sea plane. Property features the main house, a guest house, mobile home, playhouse, storage shed, and a huge workshop. Large circular driveway with loads of parking. The main house of 4187 sq. ft. features 3 bedrooms, 3 1 2 baths, large gathering room with a gas fireplace, large kitchen for the Chef in the family, cabinets galore, center island. This home has a very unique screened-in pool with an island, oversized lanai has beautiful stone accents and is also plumbed for an outdoor kitchen. Property has a man-made pond that is stocked with fish and has valve to draw water from the main lake. Large Owners retreat with double sided gas fireplace, wet bar with sitting area overlooking the pool and large yard. Wonderful Master bath with dual entry walk-in shower and a jetted tub. 3 car garage leading into a large laundry room. Home also has a "safe" room. The guest house of 1277 sq ft. is very rustic with metal roofing and has a large gathering room and kitchen with 2 bedrooms and a bath, hot tub, screened in porch and 2 lofts and a fire pit. The workshop of 1258 sq ft has oversized bays, has full power and sink and the playhouse has a slide and swing for the kid in you. Built by the original owner. So many memories to be made on this fine piece of property.

    This property is off market, which means it's not currently listed for sale or rent on Zillow. This may be different from what's available on other websites or public sources.

    Facts & features

    Interior

    Bedrooms & bathrooms
    • Bedrooms: 5
    • Bathrooms: 5
    • Full bathrooms: 4
    • 1/2 bathrooms: 1
    Heating
    • Other
    Cooling
    • Other
    Appliances
    • Included: Dishwasher, Dryer, Garbage disposal, Microwave, Refrigerator, Washer
    • Laundry: Inside, Laundry Room
    Features
    • Cathedral Ceiling(s), Ceiling Fans(s), High Ceiling(s), Split Bedroom, Vaulted Ceiling(s), Crown Molding, Walk-In Closet(s), Window Treatments, Open Floorplan, Solid Wood Cabinets, Eating Space In Kitchen, Wet Bar, Built in Features, Tray Ceiling(s)
    • Flooring: Tile, Carpet, Hardwood, Laminate
    • Windows: Window Treatments, Blinds
    • Has fireplace: Yes
    • Fireplace features: masonry
    Interior area
    • Structure area source: Public Records
    • Total interior livable area: 5,464 sqft

    Property

    Parking
    • Parking features: Garage - Attached
    Accessibility
    • Accessibility features: Accessible Entrance, Accessible Kitchen, Accessible Central Living Area, Accessible Doors, Accessible Full Bath
    Features
    • Patio & porch: Covered, Enclosed, Patio, Screened, Front Porch, Side Porch
    • Exterior features: Other, Stucco, Cement / Concrete
    • Pool features: Child Safety Fence, Tile, Outside Bath Access, Screen Enclosure, In Ground, Gunite, Fiber Optic Lighting, Lighting
    • Spa features: In Ground
    • Has view: Yes
    • View description: Water
    • Has water view: Yes
    • Water view: Water
    • Waterfront features: Lake
    • Body of water: EAST LAKE TOHOPEKALIGA
    Lot
    • Size: 10.10 Acres
    • Features: Oversized Lot, In County, Street Paved, Zoned for Horses, Level/Flat
    • Residential vegetation: Mature Landscaping, Trees/Landscaped, Oak Trees
    Details
    • Additional structures: Guest House, Storage, Workshop, Shed(s)
    • Parcel number: 032530477200010190
    • Zoning: OAC

    Construction

    Type & style
    • Home type: SingleFamily
    • Architectural style: Contemporary, Custom
    Materials
    • Foundation: Footing
    • Roof: Tile
    Condition
    • Year built: 1999

    Utilities & green energy

    • Sewer: Septic Tank
    • Water: Well
    • Utilities for property: Cable Available, BB/HS Internet Available, Sprinkler Well

    Community & neighborhood

    Security
    • Security features: Security System Owned, Smoke Detector(s), Security System
    Location
    • Region: Kissimmee

    Other

    Other facts
    • Additional Rooms: Inside Utility, Family Room, Breakfast Room Separate, Formal Dining Room Separate, Formal Living Room Separate, Storage Rooms
    • Appliances: Dishwasher, Dryer, Electric Water Heater, Refrigerator, Washer, Disposal, Microwave, Range, Range Hood, Bar Fridge, Built-In Oven, Exhaust Fan, Trash Compactor
    • Building Area Source: Public Records
    • Construction Materials: Block, Stucco
    • Cooling: Central Air
    • Exterior Features: Irrigation System, French Doors, Rain Gutters
    • Flooring: Carpet, Ceramic Tile, Wood, Marble, Laminate
    • Foundation Details: Slab
    • Heating: Electric, Central
    • Interior Features: Cathedral Ceiling(s), Ceiling Fans(s), High Ceiling(s), Split Bedroom, Vaulted Ceiling(s), Crown Molding, Walk-In Closet(s), Window Treatments, Open Floorplan, Solid Wood Cabinets, Eating Space In Kitchen, Wet Bar, Built in Features, Tray Ceiling(s)
    • Fireplace Features: Family Room, Gas, Master Bedroom
    • Laundry Features: Inside, Laundry Room
    • Lot Features: Oversized Lot, In County, Street Paved, Zoned for Horses, Level/Flat
    • Other Structures: Guest House, Storage, Workshop, Shed(s)
    • Parking Features: Circular Driveway, Oversized, Guest, Driveway, Boat, Garage Faces Side, Parking Pad
    • Vegetation: Mature Landscaping, Trees/Landscaped, Oak Trees
    • Water Extras: Skiing Allowed
    • Architectural Style: Contemporary, Custom
    • Patio And Porch Features: Covered, Enclosed, Patio, Screened, Front Porch, Side Porch
    • Utilities: Cable Available, BB/HS Internet Available, Sprinkler Well
    • Pets Allowed: Yes
    • Pool Features: Child Safety Fence, Tile, Outside Bath Access, Screen Enclosure, In Ground, Gunite, Fiber Optic Lighting, Lighting
    • Property Type: Residential
    • Roof: Tile
    • Security Features: Security System Owned, Smoke Detector(s), Security System
    • Window Features: Window Treatments, Blinds
    • Total Acreage: 10 to less than 20
    • View: Water
    • Water Access: Lake, Lake - Chain of Lakes, Pond
    • Water View: Lake, Pond, Lake - Chain of Lakes
    • Waterfront Features: Lake
    • Minimum Lease: No Minimum
    • Additional Parcels YN: 0
    • Association Approval Required YN: 0
    • Available For Lease YN: 1
    • Tax Year: 2017
    • Fireplace YN: 1
    • Year Built: 1999
    • Pool Private YN: 1
    • Flood Zone Code: AE
    • Waterfront YN: 1
    • Water Access YN: 1
    • Water Extras YN: 1
    • Water View YN: 1
    • Public Survey Range: 30
    • Flood Zone Date: 2013-06-18T00:00:00.000
    • Public Survey Section: 3
    • Room Count: 15
    • Water Frontage Feet Lake: 120
    • Flood Zone Panel: 12097C0085G
    • Zoning: OAC
    • Water Body Name: EAST LAKE TOHOPEKALIGA
    • Garage Dimensions: 32x27
    • Attached Garage YN: 1
    • Garage YN: 1
    • New Construction YN: 0
    • DPRYN: 0
    • Tax Annual Amount: 10029
    • Building Area Total: 6910.00
    • Waterfront Feet Total: 695
    • Living Area: 5464.00
    • Accessibility Features: Accessible Entrance, Accessible Kitchen, Accessible Central Living Area, Accessible Doors, Accessible Full Bath
    • Spa Features: In Ground
    • Sewer: Septic Tank
    • Water Source: Well
    • Additional Water Information: Sea Plane accessable chain of lakes
    • Water Frontage Feet Pond: 575

    Price history

    DateEventPrice
    1/18/2024Listing removed--
    Source: Stellar MLS #O6169053 Report a problem
    1/11/2024Listed for sale$2,500,000+4.2%$458/sqft
    Source: Stellar MLS #O6169053 Report a problem
    2/16/2022Listing removed--
    Source: Stellar MLS #O5966089 Report a problem
    8/17/2021Listed for sale$2,400,000+100%$439/sqft
    Source: Stellar MLS #O5966089 Report a problem
    1/10/2019Sold$1,200,000-14.3%$220/sqft
    Source: Public Record Report a problem
    1/3/2019Pending sale$1,400,000$256/sqft
    Source: Oviedo - WEICHERT, REALTORS - Hallmark Properties #O5727356 Report a problem
    12/31/2018Listed for sale$1,400,000$256/sqft
    Source: WEICHERT REALTORS HALLMARK PROPERTIES #O5727356 Report a problem
    12/31/2018Pending sale$1,400,000$256/sqft
    Source: WEICHERT REALTORS HALLMARK PROPERTIES #O5727356 Report a problem
    12/16/2018Listed for sale$1,400,000$256/sqft
    Source: WEICHERT REALTORS HALLMARK PROPERTIES #O5727356 Report a problem
    12/16/2018Pending sale$1,400,000$256/sqft
    Source: Oviedo - WEICHERT, REALTORS - Hallmark Properties #O5727356 Report a problem
    12/12/2018Listed for sale$1,400,000$256/sqft
    Source: WEICHERT REALTORS HALLMARK PROPERTIES #O5727356 Report a problem
    12/5/2018Pending sale$1,400,000$256/sqft
    Source: Oviedo - WEICHERT, REALTORS - Hallmark Properties #O5727356 Report a problem
    10/16/2018Price change$1,400,000-6.7%$256/sqft
    Source: Oviedo - WEICHERT, REALTORS - Hallmark Properties #O5727356 Report a problem
    9/6/2018Price change$1,500,000-11.8%$275/sqft
    Source: Oviedo - WEICHERT, REALTORS - Hallmark Properties #O5727356 Report a problem
    8/17/2018Listed for sale$1,700,000$311/sqft
    Source: WEICHERT REALTORS HALLMARK PROPERTIES #O5727356 Report a problem

    Public tax history

    YearProperty taxesTax assessment
    2025$19,941 +6.7%$1,382,200 +0.2%
    2024$18,695 +4.4%$1,379,600 +1.1%
    2023$17,902 +10.4%$1,364,800 +11.6%
    2022$16,212 +16%$1,222,800 +36.9%
    2021$13,980 +1.6%$893,400 +2.2%
    2020$13,757 +14.7%$874,200 +4.4%
    2019$11,995 $837,100 +37%
    2018$11,995 +19.9%$610,900 +2.1%
    2017$10,002 -0.3%$598,600 +1.2%
    2016$10,029 +0.2%$591,500 +1.6%
    2015$10,010 +3.1%$582,200 +4.1%
    2014$9,705 $559,300 -4.7%
    2013-- $587,000 +1.9%
    2012-- $576,300

    Find assessor info on the county website

    Neighborhood: 34744

    Nearby schools

    GreatSchools rating
    Get a cash offer in 3 minutes
    Find out how much your home could sell for in as little as 3 minutes with a no-obligation cash offer.
    Estimated market value
    $1,980,100
    Get a cash offer in 3 minutes
    Find out how much your home could sell for in as little as 3 minutes with a no-obligation cash offer.
    Estimated market value
    $1,980,100