Skip main navigation
Off market
  • Price Unknown

    2960 Headon Forest Dr #37, Burlington, ON L7M 4G5

    3beds
    1,485sqft
    Townhouse
    Built in ----
    -- sqft lot
    $-- Zestimate®
    C$--/sqft
    C$3,390 Estimated rent

    Home value

    Not available

    Estimated sales range

    Not available

    Not available

    Loading
    Loading...

    Owner options

    List your home for rent

    C$3,390/mo

    Rent Zestimate®

    Find your next renter with Zillow Rental Manager. Plus, with online applications, you can quickly screen prospective tenants – for free.

    Learn more

    C$3,390/mo

    Rent Zestimate®

    Refinance and save

    C$267/mo

    Est. payment

    Refinancing to a lower rate could help reduce your monthly payments and save thousands over the life of the loan.

    See today's rates

    C$267/mo

    Est. payment

    Explore your selling options

    Work with a Zillow partner agent

    Leverage their expertise and Zillow's premium Showcase listings to get your home seen by more buyers.

    Get started

    List with your own agent

    Get your home in front of millions of buyers by listing it on Zillow.

    Learn how to do it

    Sell it yourself

    Take full control of how buyers see your home on Zillow by listing For Sale by Owner (FSBO).

    List your home

    What's special

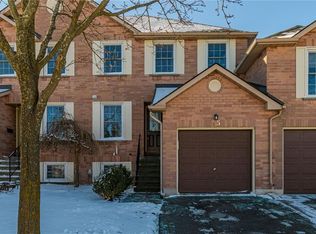
    Immaculate end unit townhouse with low condo fees! This 3 bedroom, 4 bathroom home is completely move in ready with over 1,800 square feet of finished living space throughout. Walk into the carpet free bright main level with garage entry, two piece bathroom, large separate dining room beside the kitchen with ample storage and prep space. Enjoy the fantastic backyard facing family room complete with cozy gas fireplace with stone surround, and the included TV entertainment suite. Upstairs you will find a generous sized master with walk in closet and your very own 4 piece ensuite bathroom. 2 more good sized rooms and a second 4 piece bathroom complete the second level. The fully finished basement could be used as an office, playroom, movie theatre or a fourth bedroom could be added as there is a 3 piece bathroom on this level as well. Outside you will enjoy meticulous landscaping, a large side yard that is unique to very few townhouse units, a backyard deck oasis where you can BBQ with complete privacy and greenery from all directions! Excellent location, within walking distance to restaurants, shops, school, many parks, and minutes from the 407 for commuters! Call to arrange a virtual showing. Don't be TOO LATE*! *REG TM. RSA.

    This property is not currently displayed as for sale or rent on Zillow. This may be different from what's on other websites or public sources.

    Facts & features

    Interior

    Bedrooms & bathrooms
    • Bedrooms: 3
    • Bathrooms: 4
    • Full bathrooms: 3
    • 1/2 bathrooms: 1
    Interior area
    • Total interior livable area: 1,485 sqft

    Property

    Parking
    • Total spaces: 2

    Construction

    Type & style
    • Home type: Townhouse

    Community & HOA

    HOA
    • Has HOA: Yes
    • HOA fee: C$267 monthly
    Location
    • Region: Burlington
    • Municipality: Burlington

    Financial & listing details

    • Inclusions: FRIDGE, STOVE, dishwasher, Washer & Dryer, WINDOW COVERINGS, Electrical Light Fixtures, Garage Door Opener and all remotes, TV wall mount, floating entertainment centre below TV & shelf above the TV

    Price history

    DateEventPrice
    6/15/2020Listing removedC$649,900C$438/sqft
    Source: RE/MAX Escarpment Woolcott Realty Inc. #H4079389 Report a problem
    6/4/2020Listed for saleC$649,900C$438/sqft
    Source: RE/MAX Escarpment Woolcott Realty Inc. #H4079389 Report a problem

    Public tax history

    Tax history is unavailable.

    Neighborhood: Headon Forest

    Nearby schools

    GreatSchools rating

    No schools nearby

    We couldn't find any schools near this home.