Skip main navigation
Closed
  • $920,000

    2960 Hermance Ln NE, Atlanta, GA 30319

    4beds
    3,789sqft
    Townhouse, Residential
    Built in 2017
    1,306.8 Square Feet Lot
    $922,200 Zestimate®
    $243/sqft
    $5,686 Estimated rent

    Home value

    $922,200

    $830,000 - $1.02M

    $5,686/mo

    Zestimate® history
    Loading
    Loading...

    Owner options

    List your home for rent

    $5,686/mo

    Rent Zestimate®

    Find your next renter with Zillow Rental Manager. Plus, with online applications, you can quickly screen prospective tenants – for free.

    Learn more

    $5,686/mo

    Rent Zestimate®

    Refinance and save

    $6,029/mo

    Est. payment

    Refinancing to a lower rate could help reduce your monthly payments and save thousands over the life of the loan.

    See today's rates

    $6,029/mo

    Est. payment

    Explore your selling options

    Work with a Zillow partner agent

    Leverage their expertise and Zillow's premium Showcase listings to get your home seen by more buyers.

    Get started

    List with your own agent

    Get your home in front of millions of buyers by listing it on Zillow.

    Learn how to do it

    Sell it yourself

    Take full control of how buyers see your home on Zillow by listing For Sale by Owner (FSBO).

    List your home

    What's special

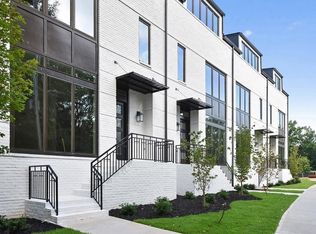
    Lock-and-leave or move-in and stay, you will find the finest upgrades, the most delectable design decisions and an extremely enjoyable layout at this special end unit in Brookhaven Wilshire. This home was built in 2017, it still looks and feels brand new and it is elevator-ready. The main level centers around its gourmet kitchen, featuring a large island with the most gorgeous Brazilian quartzite countertop. The perimeter countertops, as well as secondary bathroom countertops, are Cambria quartz. This unit's elite appliance package includes a Bertazzoni gas range and oven, Subzero refrigerator and freezer and Bosch dishwasher, and the kitchen includes a large walk-in pantry. The living room is adjacent and open to the kitchen and features a unique wooded view across the entire back wall of the home, through floor to ceiling glass sliding doors. The outdoor living area is covered and feels like a private oasis for enjoying nature or entertaining guests. The main floor also includes a separate dining room and powder room and has a built-in speaker system as well. This townhome includes four levels of living. Upstairs from the main floor is where the primary suite can be found, with a marvelous ensuite bathroom with soaking tub, separate shower, dual vanity with marble countertops and a spacious, walk-in closet. The secondary bedroom on the same level also includes an ensuite bathroom and walk-in closet. Laundry can be found on this floor as well. Going to the top floor of the unit, there is a large bonus space, great for a secondary living area, office, playroom or private living quarters. There is also a bedroom and full bathroom on this floor as well. Finally, the terrace level includes the garage, featuring pristine epoxied floors, a bedroom with full bathroom and an additional office or flex space. The home includes Bali blinds, many remote controlled. The quaint community of Brookhaven Wilshire is gated, has a community greenspace and includes 18 homes. Its proximity to retail, restaurants and easy access to other areas of Atlanta make this home feel like a retreat though with the many perks of the city nearby.

    Zillow last checked:

    Listing updated:

    Listing Provided by:

    Adelyn Bartlett,

    Compass

    Bought with:

    CAROLYN H MELLON, 114510

    Dorsey Alston Realtors

    Source: FMLS GA,MLS#: 7274187MLS Logo

    Facts & features

    Interior

    Bedrooms & bathrooms
    • Bedrooms: 4
    • Bathrooms: 5
    • Full bathrooms: 4
    • 1/2 bathrooms: 1
    Primary bedroom
    • Features: Oversized Master
    • Level: Oversized Master
    Bedroom
    • Features: Oversized Master
    Primary bathroom
    • Features: Double Vanity, Separate Tub/Shower, Soaking Tub
    Dining room
    • Features: Separate Dining Room
    Kitchen
    • Features: Cabinets Other, Eat-in Kitchen, Kitchen Island, Pantry Walk-In, Stone Counters, View to Family Room
    Heating
    • Heat Pump
    Cooling
    • Central Air
    Appliances
    • Included: Dishwasher, Gas Oven, Gas Range, Microwave, Range Hood, Refrigerator, Tankless Water Heater
    • Laundry: Upper Level
    Features
    • Double Vanity, High Ceilings 9 ft Lower, High Ceilings 9 ft Upper, High Ceilings 10 ft Main, Walk-In Closet(s)
    • Flooring: Carpet, Hardwood
    • Windows: Double Pane Windows
    • Basement: Daylight,Driveway Access,Finished,Finished Bath
    • Number of fireplaces: 1
    • Fireplace features: Family Room, Gas Log, Living Room
    • Common walls with other units/homes: End Unit
    Interior area
    • Total structure area: 3,789
    • Total interior livable area: 3,789 sqft
    • Finished area above ground: 3,789
    • Finished area below ground: 0

    Property

    Parking
    • Total spaces: 4
    • Parking features: Garage
    • Garage spaces: 2
    Accessibility
    • Accessibility features: None
    Features
    • Levels: Three Or More
    • Patio & porch: Deck, Covered
    • Exterior features: Balcony
    • Pool features: None
    • Spa features: None
    • Fencing: None
    • Has view: Yes
    • View description: Other
    • Waterfront features: None
    • Body of water: None
    Lot
    • Size: 1,306 sqft
    • Features: Other
    Details
    • Additional structures: None
    • Parcel number: 18 274 03 273
    • Other equipment: None
    • Horse amenities: None

    Construction

    Type & style
    • Home type: Townhouse
    • Architectural style: Contemporary,Townhouse
    • Property subtype: Townhouse, Residential
    • Attached to another structure: Yes
    Materials
    • Brick 4 Sides
    • Foundation: None
    • Roof: Shingle
    Condition
    • Resale
    • New construction: No
    • Year built: 2017

    Utilities & green energy

    • Electric: Other
    • Sewer: Public Sewer
    • Water: Public
    • Utilities for property: Cable Available, Electricity Available, Natural Gas Available, Sewer Available, Underground Utilities, Water Available
    Green energy
    • Energy efficient items: None
    • Energy generation: None

    Community & neighborhood

    Security
    • Security features: None
    Community
    • Community features: Other
    Location
    • Region: Atlanta
    • Subdivision: Brookhaven Wilshire

    HOA & financial

    HOA
    • Has HOA: Yes
    • HOA fee: $345 monthly
    • Services included: Maintenance Structure, Maintenance Grounds
    • Association phone: 404-907-2112

    Other

    Other facts
    • Ownership: Fee Simple
    • Road surface type: Asphalt

    Price history

    DateEventPrice
    10/16/2023Sold$920,000-2.6%$243/sqft
    Source: FMLS GA #7274187 Report a problem
    9/25/2023Pending sale$945,000$249/sqft
    Source: FMLS GA #7274187 Report a problem
    9/18/2023Contingent$945,000$249/sqft
    Source: GAMLS #10201986 Report a problem
    9/12/2023Listed for sale$945,000-3.1%$249/sqft
    Source: FMLS GA #7274187 Report a problem
    9/12/2023Listing removed$975,000$257/sqft
    Source: GAMLS #10180836 Report a problem
    8/24/2023Price change$975,000-2%$257/sqft
    Source: GAMLS #10180836 Report a problem
    7/25/2023Price change$995,000-5.2%$263/sqft
    Source: GAMLS #10180836 Report a problem
    7/13/2023Listed for sale$1,050,000$277/sqft
    Source: GAMLS #10180836 Report a problem

    Public tax history

    Tax history is unavailable.

    Neighborhood: 30319

    Nearby schools

    GreatSchools rating
    Schools provided by the listing agent
    • Elementary: Ashford Park
    • Middle: Chamblee
    • High: Chamblee Charter

    Source: FMLS GA. This data may not be complete. We recommend contacting the local school district to confirm school assignments for this home.

    Get a cash offer in 3 minutes
    Find out how much your home could sell for in as little as 3 minutes with a no-obligation cash offer.
    Estimated market value
    $922,200
    Get a cash offer in 3 minutes
    Find out how much your home could sell for in as little as 3 minutes with a no-obligation cash offer.
    Estimated market value
    $922,200