Skip main navigation
Closed
  • $576,000

    2960 Ivey Oaks Ln, Roswell, GA 30076

    3beds
    2,422sqft
    Single Family Residence, Residential
    Built in 1994
    10,018 Square Feet Lot
    $656,500 Zestimate®
    $238/sqft
    $2,950 Estimated rent

    Home value

    $656,500

    $624,000 - $689,000

    $2,950/mo

    Zestimate® history
    Loading
    Loading...

    Owner options

    List your home for rent

    $2,950/mo

    Rent Zestimate®

    Find your next renter with Zillow Rental Manager. Plus, with online applications, you can quickly screen prospective tenants – for free.

    Learn more

    $2,950/mo

    Rent Zestimate®

    Refinance and save

    $3,669/mo

    Est. payment

    Refinancing to a lower rate could help reduce your monthly payments and save thousands over the life of the loan.

    See today's rates

    $3,669/mo

    Est. payment

    Explore your selling options

    Work with a Zillow partner agent

    Leverage their expertise and Zillow's premium Showcase listings to get your home seen by more buyers.

    Get started

    List with your own agent

    Get your home in front of millions of buyers by listing it on Zillow.

    Learn how to do it

    Sell it yourself

    Take full control of how buyers see your home on Zillow by listing For Sale by Owner (FSBO).

    List your home

    What's special

    Finished roomAdditional living spaceUnfinished areaHardwood flooring throughoutNewer appliancesFormal dining roomBack deck
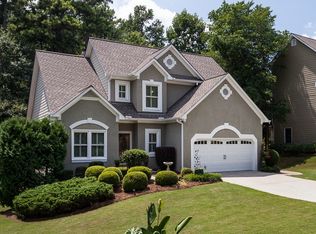
    Fall in love with this move-in ready 3 bedroom, 2.5 bathroom home nestled in the serene neighborhood of Ivey Ridge. The airy, warm ambiance begins with the hardwood flooring throughout the first floor and a spacious two-story sunlit living room adorned with high vaulted ceilings and featuring a cozy fireplace perfect for cozying up at home. Walk through the formal dining room to see the updated kitchen , ready to make cooking easy with stainless steel appliances, granite countertops, and a pantry for ample storage. The bonus den area with built-ins and a bay window delights! Venture upstairs to find the massive primary bedroom complete with a tray ceiling, walk-in closet, and ensuite bathroom that has two vanities, a soaking tub and a glass enclosed shower — providing a tranquil retreat after a long day. Additionally, there are two more bedrooms that share an updated Jack and Jill bathroom, ensuring comfort and convenience for all. The basement boasts a finished room, perfect for a home office, gym, or additional living space, while the unfinished area offers ample room for storage, keeping your belongings organized and accessible. The back deck offers you a perfect vantage point to admire the expansive backyard, providing plenty of space for relaxation and outdoor activities. This home is well-maintained with numerous updates over the past years including: replacement of the old waterline, chimney cap replacement, resealing the crawl space from wildlife around the neighborhood, newer appliances and HVAC, and fence installed in the backyard. All of this is walking distance to community amenities, convenient distance to both public and private schools and excellent shopping establishments. Some photos are virtually staged.

    Zillow last checked:

    Listing updated:

    Listed by:

    Community and Council,

    Keller Williams Realty Intown ATL 404-541-3500,

    Timothy Piek,

    Keller Williams Realty Intown ATL

    Bought with:

    Christina Abunassar, 354833

    Harry Norman Realtors

    Source: FMLS GA,MLS#: 7338142MLS Logo

    Facts & features

    Interior

    Bedrooms & bathrooms
    • Bedrooms: 3
    • Bathrooms: 3
    • Full bathrooms: 2
    • 1/2 bathrooms: 1
    Rooms
    • Room types: Bonus Room, Den, Great Room, Other
    Primary bedroom
    • Features: Oversized Master
    • Level: Oversized Master
    Bedroom
    • Features: Oversized Master
    Primary bathroom
    • Features: Double Vanity, Separate Tub/Shower, Soaking Tub
    Dining room
    • Features: Open Concept, Separate Dining Room
    Kitchen
    • Features: Cabinets Other, Pantry, Stone Counters, View to Family Room
    Heating
    • Central, Electric
    Cooling
    • Ceiling Fan(s), Central Air
    Appliances
    • Included: Dishwasher, Disposal, Dryer, Microwave, Range Hood, Refrigerator, Washer
    • Laundry: Laundry Room, Upper Level
    Features
    • Bookcases, Cathedral Ceiling(s), Double Vanity, Entrance Foyer, High Ceilings 9 ft Upper, High Ceilings 10 ft Main, Tray Ceiling(s), Vaulted Ceiling(s), Walk-In Closet(s)
    • Flooring: Carpet, Hardwood
    • Windows: Insulated Windows
    • Basement: Daylight,Interior Entry
    • Number of fireplaces: 1
    • Fireplace features: Factory Built, Living Room
    • Common walls with other units/homes: No Common Walls
    Interior area
    • Total structure area: 2,422
    • Total interior livable area: 2,422 sqft
    • Finished area above ground: 2,422
    • Finished area below ground: 290

    Property

    Parking
    • Total spaces: 2
    • Parking features: Driveway, Garage, Garage Door Opener, Garage Faces Front, Electric Vehicle Charging Station(s)
    • Garage spaces: 2
    • Has uncovered spaces: Yes
    Accessibility
    • Accessibility features: None
    Features
    • Levels: Three Or More
    • Patio & porch: Deck
    • Exterior features: Private Yard
    • Pool features: None
    • Spa features: None
    • Fencing: Back Yard,Privacy,Wood
    • Has view: Yes
    • View description: Other
    • Waterfront features: None
    • Body of water: None
    Lot
    • Size: 10,018 Square Feet
    • Dimensions: 80 x179x61x59x79
    • Features: Back Yard, Front Yard, Private
    Details
    • Additional structures: None
    • Parcel number: 12 303308410755
    • Other equipment: None
    • Horse amenities: None

    Construction

    Type & style
    • Home type: SingleFamily
    • Architectural style: Traditional
    • Property subtype: Single Family Residence, Residential
    Materials
    • HardiPlank Type
    • Foundation: See Remarks
    • Roof: Composition
    Condition
    • Resale
    • New construction: No
    • Year built: 1994

    Utilities & green energy

    • Electric: Other
    • Sewer: Public Sewer
    • Water: Public
    • Utilities for property: Electricity Available, Natural Gas Available, Sewer Available, Water Available
    Green energy
    • Energy efficient items: Appliances, HVAC
    • Energy generation: None
    • Water conservation: Low-Flow Fixtures

    Community & HOA

    Community
    • Features: Homeowners Assoc, Near Schools, Near Shopping, Park, Playground, Pool, Restaurant
    • Security: Closed Circuit Camera(s), Smoke Detector(s)
    • Subdivision: Ivey Ridge
    HOA
    • Has HOA: Yes
    • Services included: Insurance, Maintenance Grounds, Swim
    • HOA fee: $178 quarterly
    Location
    • Region: Roswell

    Financial & listing details

    • Price per square foot: $238/sqft
    • Tax assessed value: $609,800
    • Annual tax amount: $4,702
    • Date on market: 2/16/2024
    • Cumulative days on market: 3 days
    • Electric utility on property: Yes
    • Road surface type: Asphalt

    Price history

    DateEventPrice
    3/15/2024Sold$576,000+4.7%$238/sqft
    Source: FMLS GA #7338142 Report a problem
    2/20/2024Pending sale$550,000$227/sqft
    Source: GAMLS #10253946 Report a problem
    2/16/2024Listed for sale$550,000+18.8%$227/sqft
    Source: FMLS GA #7338142 Report a problem
    8/10/2021Sold$463,000+63%$191/sqft
    Source: GAMLS #9003951 Report a problem
    2/14/2007Sold$284,000+17.4%$117/sqft
    Source: Public Record Report a problem
    7/6/2004Sold$242,000+42.4%$100/sqft
    Source: Public Record Report a problem
    7/14/1998Sold$170,000+3.1%$70/sqft
    Source: Public Record Report a problem
    9/30/1996Sold$164,900+0.6%$68/sqft
    Source: Public Record Report a problem
    12/21/1994Sold$163,900$68/sqft
    Source: Public Record Report a problem

    Public tax history

    YearProperty taxesTax assessment
    2024$5,393 +14.7%$243,920 +6.1%
    2023$4,702 -8.9%$229,840 +24.1%
    2022$5,160 +27.2%$185,200 +3%
    2021$4,055 -16.7%$179,800 +4.2%
    2020$4,868 +8.7%$172,480 -1.1%
    2019$4,477 $174,480 +13.1%
    2018$4,477 $154,320 +21.3%
    2017$4,477 +14.3%$127,240
    2016$3,917 +0.6%$127,240
    2015$3,894 +12.1%$127,240 +14.1%
    2014$3,475 +3.7%$111,560
    2013$3,352 -2.1%$111,560 -1.6%
    2012$3,425 $113,400
    2011-- $113,400 -4.3%
    2010$3,623 +1.8%$118,480
    2009$3,558 $118,480
    2008-- $118,480 -0.1%
    2007$3,289 $118,600 +15.4%
    2005-- $102,800
    2004$2,968 +2.1%$102,800 +3.7%
    2003$2,906 +19.3%$99,120 +19.4%
    2002$2,436 +3%$83,040 +8.5%
    2001$2,364 $76,560
    Find assessor info on the county website

    Neighborhood: 30076

    Nearby schools

    GreatSchools rating
    Schools provided by the listing agent
    • Elementary: Northwood
    • Middle: Haynes Bridge
    • High: Centennial

    Source: FMLS GA. This data may not be complete. We recommend contacting the local school district to confirm school assignments for this home.

    Get a cash offer in 3 minutes
    Find out how much your home could sell for in as little as 3 minutes with a no-obligation cash offer.
    Estimated market value
    $656,500
    Get a cash offer in 3 minutes
    Find out how much your home could sell for in as little as 3 minutes with a no-obligation cash offer.
    Estimated market value
    $656,500