Skip main navigation
Sold for $700,000
  • $700,000

    2960 Ivy Street, Denver, CO 80207

    3beds
    1,907sqft
    Single Family Residence
    Built in 1947
    7,630 Square Feet Lot
    $698,400 Zestimate®
    $367/sqft
    $4,087 Estimated rent

    Home value

    $698,400

    $663,000 - $733,000

    $4,087/mo

    Zestimate® history
    Loading
    Loading...

    Owner options

    List your home for rent

    $4,087/mo

    Rent Zestimate®

    Find your next renter with Zillow Rental Manager. Plus, with online applications, you can quickly screen prospective tenants – for free.

    Learn more

    $4,087/mo

    Rent Zestimate®

    Refinance and save

    $4,029/mo

    Est. payment

    Refinancing to a lower rate could help reduce your monthly payments and save thousands over the life of the loan.

    See today's rates

    $4,029/mo

    Est. payment

    Explore your selling options

    Work with a Zillow partner agent

    Leverage their expertise and Zillow's premium Showcase listings to get your home seen by more buyers.

    Get started

    List with your own agent

    Get your home in front of millions of buyers by listing it on Zillow.

    Learn how to do it

    Sell it yourself

    Take full control of how buyers see your home on Zillow by listing For Sale by Owner (FSBO).

    List your home

    What's special

    Refined modern finishesCurated garden plantersThoughtful functional livingContemporary walk-in showerDetached two-car garageVersatile flex spaceOff-street parking
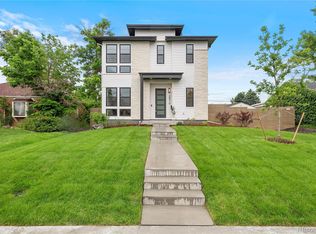
    Refined modern finishes meet thoughtful functional living in this stunning Park Hill ranch, a home designed to facilitate a seamless lifestyle. As you step inside, rich hardwood flooring guides you through the main level toward a gourmet kitchen equipped with premium stainless steel appliances, granite countertops, and a gas range tailored for the home chef. The primary suite serves as a sophisticated retreat, boasting a spacious walk-in closet and an updated ensuite bath, while a nearby bathroom features a contemporary walk-in shower. Beyond the traditional living areas, a versatile flex space provides the perfect canvas for a professional home office, a cozy media room, or a quiet library. The living space extends into a meticulously finished basement where two conforming bedrooms with egress windows offer privacy and comfort alongside a full bathroom. While laundry is currently situated downstairs, the home is designed for longevity and ease with the option to relocate these utilities to the main level for true single-story living. This property is as technically sound as it is beautiful, featuring double-pane windows, elegant plantation shutters, upgraded PEX plumbing, and the peace of mind provided by a radon mitigation system and a replaced sewer line. The massive fully fenced backyard with covered patio is equally impressive. You can enjoy quiet mornings on the front porch or host vibrant gatherings on the back patio, all while surrounded by curated garden planters and lush greenery maintained by an integrated sprinkler system. Additional storage is a breeze with a lofted shed, while the detached two-car garage and off-street parking ensure ample space for vehicles and hobbies alike. Every inch of this residence has been polished to offer a high-end living experience that feels both expansive and intimately connected.

    Zillow last checked:

    Listing updated:

    Listed by:

    Nikki Wiederaenders 720-878-2589 nikki.w@compass.com,

    Compass - Denver

    Bought with:

    Jen Miller, 100078482

    Compass - Denver

    Source: REcolorado as distributed by MLS GRID,MLS#: 2068608MLS Logo

    Facts & features

    Interior

    Bedrooms & bathrooms
    • Bedrooms: 3
    • Bathrooms: 3
    • Full bathrooms: 3
    • Main level bathrooms: 2
    • Main level bedrooms: 1
    Bedroom
    • Features: Primary Suite
    • Level: Main
    • Area: 168 Square Feet
    • Dimensions: 12 x 14
    Bedroom
    • Level: Basement
    • Area: 80 Square Feet
    • Dimensions: 10 x 8
    Bedroom
    • Level: Basement
    • Area: 72 Square Feet
    • Dimensions: 9 x 8
    Bathroom
    • Level: Main
    • Area: 49 Square Feet
    • Dimensions: 7 x 7
    Bathroom
    • Features: En Suite Bathroom
    • Level: Main
    • Area: 50 Square Feet
    • Dimensions: 10 x 5
    Bathroom
    • Level: Basement
    • Area: 35 Square Feet
    • Dimensions: 7 x 5
    Bonus room
    • Level: Basement
    • Area: 150 Square Feet
    • Dimensions: 10 x 15
    Dining room
    • Level: Main
    • Area: 99 Square Feet
    • Dimensions: 11 x 9
    Kitchen
    • Level: Main
    • Area: 100 Square Feet
    • Dimensions: 10 x 10
    Laundry
    • Level: Basement
    • Area: 66 Square Feet
    • Dimensions: 6 x 11
    Living room
    • Level: Main
    • Area: 153 Square Feet
    • Dimensions: 17 x 9
    Mud room
    • Level: Main
    • Area: 32 Square Feet
    • Dimensions: 4 x 8
    Office
    • Level: Main
    • Area: 36 Square Feet
    • Dimensions: 4 x 9
    Heating
    • Forced Air
    Cooling
    • Central Air
    Appliances
    • Included: Dishwasher, Dryer, Microwave, Range, Refrigerator, Washer
    • Laundry: In Unit
    Features
    • Granite Counters, Walk-In Closet(s)
    • Flooring: Carpet, Tile, Wood
    • Windows: Double Pane Windows
    • Basement: Finished
    Interior area
    • Total structure area: 1,907
    • Total interior livable area: 1,907 sqft
    • Finished area above ground: 1,153
    • Finished area below ground: 754

    Property

    Parking
    • Total spaces: 4
    • Parking features: Garage
    • Garage spaces: 2
    • Details: Off Street Spaces: 2
    Features
    • Levels: One
    • Stories: 1
    • Patio & porch: Covered, Front Porch, Patio
    • Fencing: Full
    Lot
    • Size: 7,630 sqft
    • Features: Irrigated, Level, Sprinklers In Front, Sprinklers In Rear
    Details
    • Parcel number: 129311004
    • Zoning: E-SU-DX
    • Special conditions: Standard

    Construction

    Type & style
    • Home type: SingleFamily
    • Property subtype: Single Family Residence
    Materials
    • Brick, Frame
    • Roof: Composition,Wood
    Condition
    • Year built: 1947

    Utilities & green energy

    • Sewer: Public Sewer
    • Water: Public

    Community & neighborhood

    Location
    • Region: Denver
    • Subdivision: North Park Hill

    Other

    Other facts
    • Listing terms: 1031 Exchange,Cash,Conventional,FHA,Other,VA Loan
    • Ownership: Individual
    • Road surface type: Paved

    Price history

    DateEventPrice
    5/29/2026Sold$700,000$367/sqft
    Source: REcolorado as distributed by MLS GRID #2068608 Report a problem
    5/4/2026Pending sale$700,000$367/sqft
    Source: REcolorado as distributed by MLS GRID #2068608 Report a problem
    4/23/2026Listed for sale$700,000+52.2%$367/sqft
    Source: REcolorado as distributed by MLS GRID #2068608 Report a problem
    1/15/2017Listing removed$460,000+8.2%$241/sqft
    Source: Colorado Home Finder Realty #9374999 Report a problem
    10/12/2016Sold$425,000-7.6%$223/sqft
    Source: Public Record Report a problem
    10/12/2016Price change$460,000+8.2%$241/sqft
    Source: Colorado Home Finder Realty #9374999 Report a problem
    8/25/2016Pending sale$425,000$223/sqft
    Source: Colorado Homefinder Llc #9374999 Report a problem
    8/20/2016Price change$425,000-1.2%$223/sqft
    Source: Colorado Homefinder Llc #9374999 Report a problem
    8/10/2016Price change$430,000-2.3%$225/sqft
    Source: Colorado Homefinder Llc #9374999 Report a problem
    7/21/2016Price change$440,000-2.2%$231/sqft
    Source: Colorado Homefinder Llc #9374999 Report a problem
    7/14/2016Price change$450,000-2.2%$236/sqft
    Source: Colorado Homefinder Llc #9374999 Report a problem
    6/17/2016Price change$460,000-1.1%$241/sqft
    Source: Colorado Homefinder Llc #9374999 Report a problem
    6/4/2016Price change$465,000-3.1%$244/sqft
    Source: Colorado Homefinder Llc #9374999 Report a problem
    5/30/2016Listed for sale$480,000+60%$252/sqft
    Source: Colorado Homefinder Llc #9374999 Report a problem
    5/13/2015Sold$300,000$157/sqft
    Source: Public Record Report a problem

    Public tax history

    YearProperty taxesTax assessment
    2024$3,620 +15.5%$46,720 -6.3%
    2023$3,133 +3.6%$49,880 +26.6%
    2022$3,024 +12.6%$39,400 -2.8%
    2021$2,686 +2.9%$40,530 +12%
    2020$2,611 +9.5%$36,201 -0.7%
    2019$2,384 $36,453 +18.3%
    2018$2,384 +0.3%$30,820
    2017$2,377 +47.4%$30,820 +49.2%
    2016$1,613 +20.4%$20,650
    2015$1,340 0%$20,650 +28%
    2014$1,340 +8.2%$16,130
    2013$1,239 +17.9%$16,130 +9.4%
    2012$1,051 -1.2%$14,740
    2011$1,064 +2.2%$14,740 -7.8%
    2010$1,041 -6.9%$15,980
    2009$1,118 -0.2%$15,980 -4.5%
    2008$1,120 +2.7%$16,740
    2007$1,090 +1.1%$16,740 +2.8%
    2006$1,078 +11.1%$16,280
    2005$970 +22.6%$16,280 +5.2%
    2003$791 +1.9%$15,480 +17.1%
    2002$777 $13,220 +21.3%
    2001-- $10,900

    Find assessor info on the county website

    Neighborhood: North Park Hill

    Nearby schools

    GreatSchools rating
    Schools provided by the listing agent
    • Elementary: Stedman
    • Middle: Denver Discovery
    • High: DSST: Montview
    • District: Denver 1

    Source: REcolorado as distributed by MLS GRID. This data may not be complete. We recommend contacting the local school district to confirm school assignments for this home.

    Get a cash offer in 3 minutes
    Find out how much your home could sell for in as little as 3 minutes with a no-obligation cash offer.
    Estimated market value
    $698,400
    Get a cash offer in 3 minutes
    Find out how much your home could sell for in as little as 3 minutes with a no-obligation cash offer.
    Estimated market value
    $698,400