Experience the freedom to design your ultimate lifestyle environment in the luxurious Sugarberry new home plan. Sweet dreams and cheerful mornings make it easy to get the most out of each day with the spacious spare bedrooms on the second floor. It’s easy to wake up on the right side of the bed in the superb Owner’s Retreat, which includes a contemporary en suite bathroom and a sizable walk-in closet. The upstairs retreat and downstairs study provide great places to craft the ideal formal, social, or office spaces for you and yours. Welcome guests and relax in the fresh air of your covered porch and timeless lanai. Your open floor plan offers an impeccable atmosphere to play host to picture-perfect memories and brilliant social gatherings. A streamlined kitchen layout creates a tasteful foundation for your unique culinary style.
Sold for $540,000
$540,000
2960 Journey Pl, Saint Cloud, FL 34771
3beds
2,405sqft
Single Family Residence
Built in 2024
4,080 Square Feet Lot
$509,400 Zestimate®
$225/sqft
$2,713 Estimated rent
Home value
$509,400
$464,000 - $560,000
$2,713/mo
Zestimate® history
Owner options
List your home for rent
$2,713/mo
Rent Zestimate®
Find your next renter with Zillow Rental Manager. Plus, with online applications, you can quickly screen prospective tenants – for free.
$2,713/mo
Rent Zestimate®
Refinance and save
$3,761/mo
Est. payment
Refinancing to a lower rate could help reduce your monthly payments and save thousands over the life of the loan.
$3,761/mo
Est. payment
Explore your selling options
Work with a Zillow partner agent
Leverage their expertise and Zillow's premium Showcase listings to get your home seen by more buyers.
Get startedList with your own agent
Get your home in front of millions of buyers by listing it on Zillow.
Learn how to do itSell it yourself
Take full control of how buyers see your home on Zillow by listing For Sale by Owner (FSBO).
List your homeWhat's special
Timeless lanaiSpacious spare bedroomsUpstairs retreatCovered porchContemporary en suite bathroomOpen floor planDownstairs study
Zillow last checked:
Listing updated:
Listed by:
Robert St. Pierre 813-422-6183,
WEEKLEY HOMES REALTY COMPANY 866-493-3553
Bought with:
Maureen Nguyen, LLC, 3248292
REAL BROKER, LLC
Source: Stellar MLS,MLS#: T3525388 Originating MLS: Pinellas Suncoast
Originating MLS: Pinellas Suncoast
Facts & features
Interior
Bedrooms & bathrooms
- Bedrooms: 3
- Bathrooms: 3
- Full bathrooms: 2
- 1/2 bathrooms: 1
Rooms
- Room types: Bonus Room, Den/Library/Office, Utility Room
Primary bedroom
- Features: Walk-In Closet(s)
- Level: Second
- Dimensions: 14x16
Den
- Level: First
- Dimensions: 10x15
Kitchen
- Level: First
- Dimensions: 11x17
Living room
- Level: First
- Dimensions: 14x15
Heating
- Electric
Cooling
- Central Air
Appliances
- Included: Oven, Convection Oven, Cooktop, Dishwasher, Disposal, Electric Water Heater, Microwave, Range Hood
- Laundry: Inside
Features
- High Ceilings, In Wall Pest System, Kitchen/Family Room Combo, Living Room/Dining Room Combo, Open Floorplan, Thermostat, Walk-In Closet(s)
- Flooring: Carpet, Laminate, Tile
- Windows: Low Emissivity Windows
- Has fireplace: No
Interior area
- Total structure area: 2,573
- Total interior livable area: 2,405 sqft
Property
Parking
- Total spaces: 2
- Parking features: Garage - Attached
- Attached garage spaces: 2
- Details: Garage Dimensions: 21x23
Features
- Levels: Two
- Stories: 2
- Exterior features: Irrigation System, Sidewalk
Lot
- Size: 4,080 Square Feet
Details
- Parcel number: 022531553800010660
- Zoning: RESI
- Special conditions: None
Construction
Type & style
- Home type: SingleFamily
- Architectural style: Craftsman
- Property subtype: Single Family Residence
Materials
- Cement Siding, Wood Frame
- Foundation: Slab
- Roof: Shingle
Condition
- Completed
- New construction: Yes
- Year built: 2024
Details
- Builder model: The Sugarberry
- Builder name: David Weekley Homes
Utilities & green energy
- Sewer: Public Sewer
- Water: Public
- Utilities for property: BB/HS Internet Available, Electricity Connected, Fiber Optics, Sewer Connected, Solar, Sprinkler Recycled, Street Lights, Underground Utilities, Water Connected
Community & HOA
Community
- Pet fee: $0 monthly
- Subdivision: WESLYN PARK
HOA
- Has HOA: Yes
- HOA fee: $133 monthly
- HOA name: Artemis Lifestyles
- HOA phone: 407-725-4830
Location
- Region: Saint Cloud
Financial & listing details
- Price per square foot: $225/sqft
- Tax assessed value: $488,300
- Annual tax amount: $2,421
- Date on market: 5/9/2024
- Cumulative days on market: 186 days
- Listing terms: Cash,Conventional,FHA,VA Loan
- Ownership: Fee Simple
- Total actual rent: 0
- Electric utility on property: Yes
- Road surface type: Asphalt
Price history
| Date | Event | Price |
|---|---|---|
| 12/27/2024 | Sold | $540,000-9.8%$225/sqft |
Source:  Stellar MLS #T3525388 Report a problem Stellar MLS #T3525388 Report a problem | ||
| 12/2/2024 | Pending sale | $599,000$249/sqft |
Source: Stellar MLS #T3525388 Report a problem | ||
| 9/25/2024 | Price change | $599,000+0.9%$249/sqft |
Source:  David Weekley Homes Report a problem David Weekley Homes Report a problem | ||
| 9/24/2024 | Price change | $593,429-1.1%$247/sqft |
Source: David Weekley Homes Report a problem | ||
| 9/24/2024 | Listed for sale | $599,990$249/sqft |
Source: Stellar MLS #T3525388 Report a problem | ||
| 9/10/2024 | Pending sale | $599,990$249/sqft |
Source: Stellar MLS #T3525388 Report a problem | ||
| 8/15/2024 | Price change | $599,990-2.5%$249/sqft |
Source: Stellar MLS #T3525388 Report a problem | ||
| 5/2/2024 | Price change | $615,429+0.1%$256/sqft |
Source: David Weekley Homes Report a problem | ||
| 4/23/2024 | Listed for sale | $614,769$256/sqft |
Source: David Weekley Homes Report a problem | ||
Public tax history
| Year | Property taxes | Tax assessment |
|---|---|---|
| 2025 | $8,503 +216.7% | $488,300 +442.6% |
| 2024 | $2,685 +6.5% | $90,000 +20% |
| 2023 | $2,522 +35% | $75,000 +150% |
| 2022 | $1,869 | $30,000 |
Find assessor info on the county website
Neighborhood: 34771
Nearby homes
- $608,3003 bd3 ba2.3k sqft2968 Journey Pl, Saint Cloud, FL 34771Sold
- $329,1001 bd1 ba680 sqft2940 Journey Pl, Saint Cloud, FL 34771Off Market
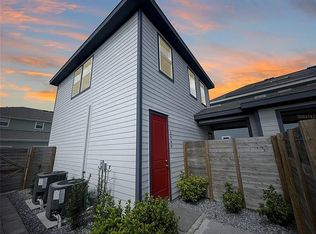
- $565,0004 bd3 ba1.9k sqft2946 Journey Pl, Saint Cloud, FL 34771Sold
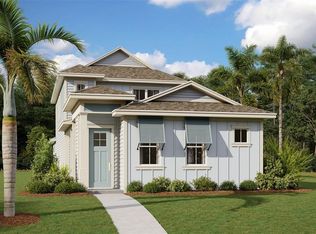
- $---- bd1 ba537 sqft6498 Barnstorm Way, Saint Cloud, FL 34771Off Market
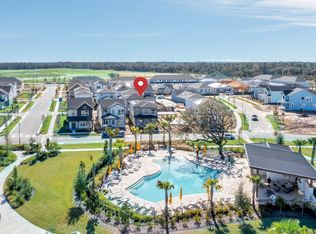
- $360,9004 bd3 ba1.8k sqft2963 Voyager Ave, Saint Cloud, FL 34771Off Market
- $364,8003 bd2 ba1.8k sqft2953 Voyager Ave, Saint Cloud, FL 34771Off Market
- $362,6004 bd3 ba1.8k sqft2967 Voyager Ave, Saint Cloud, FL 34771Off Market
- $393,9903 bd3 ba1.7k sqft6488 Barnstorm Way St, Cloud, FL 34771Sold
Nearby schools
GreatSchools rating
- 9/10Voyager K-8Grades: K-8Distance: 0.5 mi
- 5/10Tohopekaliga High SchoolGrades: PK,9-12Distance: 6.9 mi
Schools provided by the listing agent
- Elementary: Harmony Community School (K-5)
- Middle: Harmony Middle
- High: Harmony High
Source: Stellar MLS. This data may not be complete. We recommend contacting the local school district to confirm school assignments for this home.
Get a cash offer in 3 minutes
Find out how much your home could sell for in as little as 3 minutes with a no-obligation cash offer.
Estimated market value
$509,400
Get a cash offer in 3 minutes
Find out how much your home could sell for in as little as 3 minutes with a no-obligation cash offer.
Estimated market value
$509,400
- Florida
- Osceola County
- Saint Cloud
- 34771
- 2960 Journey Pl
Nearby cities
Nearby neighborhoods
Nearby zip codes
Other Saint Cloud Topics
