Sprawling ranch offering true one-floor living on a private 2.6-acre wooded setting in the Mill Gate Estates neighborhood of Willoughby Hills, located within the Cleveland Metroparks North Chagrin Reservation, complete w/ a welcoming front porch & a backyard oasis w/ a patio, hot tub & water feature. This home features a spacious, light-filled layout enhanced by skylights & vaulted ceilings, 6 bedrooms, 2.5 baths & over 3,653 sq ft of flexible living space, including a separate wing w/ 1 bedroom & a versatile bonus space w/ a vaulted ceiling, ideal for extended living, recreation, a home gym, or a potential in-law or teen suite. A beautifully updated eat-in kitchen includes engineered hardwood flooring, stainless steel appliances, a double oven, soft-close cabinetry, granite countertops, pantry, a 9-ft island w/ breakfast bar & a comfortable dinette area. A great room showcases vaulted ceilings, a striking stone fireplace & access to the back patio, while opening to a formal dining room. The primary suite offers a luxurious retreat w/ a generous walk-in closet & newly remodeled en-suite bath w/ custom tile & glass walk-in shower w/ dual shower heads. Two additional bedrooms include walk-in closets. A spacious laundry room & attic storage w/ two access points spanning the home add everyday convenience. A shed & chicken coop complement the outdoor space, while an attached 2-car garage & whole house generator add to the home’s functionality & peace of mind. RECENT UPDATES include: Remodeled kitchen & installed engineered hardwood flooring (2019), remodeled master bath (2022), replaced A/C blower (2025), septic UV sterilizer (2026) & aerator (2024), generator mother board (2024) & starter (2026), installed LVP flooring (2026), rebuilt chimney (2019), and much more. INCLUDED are ALL kitchen appliances, patio table, TVs & mounts in kitchen & master bedroom, and all window treatments. This home is a must see!
Closed
$577,000
2960 Millgate Dr, Willoughby, OH 44094
6beds
3,653sqft
Single Family Residence
Built in 1979
2.6 Acres Lot
$578,900 Zestimate®
$158/sqft
$3,669 Estimated rent
Home value
$578,900
$544,000 - $614,000
$3,669/mo
Zestimate® history
Owner options
List your home for rent
$3,669/mo
Rent Zestimate®
Find your next renter with Zillow Rental Manager. Plus, with online applications, you can quickly screen prospective tenants – for free.
$3,669/mo
Rent Zestimate®
Refinance and save
$3,165/mo
Est. payment
Refinancing to a lower rate could help reduce your monthly payments and save thousands over the life of the loan.
$3,165/mo
Est. payment
Explore your selling options
Work with a Zillow partner agent
Leverage their expertise and Zillow's premium Showcase listings to get your home seen by more buyers.
Get startedList with your own agent
Get your home in front of millions of buyers by listing it on Zillow.
Learn how to do itSell it yourself
Take full control of how buyers see your home on Zillow by listing For Sale by Owner (FSBO).
List your homeWhat's special
Shed and chicken coopVaulted ceilingsSpacious light-filled layoutStainless steel appliancesGranite countertopsWelcoming front porchBeautifully updated eat-in kitchen
Zillow last checked:
Listing updated:
Listed by:
Lisa Cole 440-568-0400 cleveland@evrealestate.com,
Engel & Völkers Distinct
Bought with:
Kristin Voracek, 2020005316
McDowell Homes Real Estate Services
Shannon M Velotta, 2014000133
McDowell Homes Real Estate Services
Source: MLS Now,MLS#: 5193727 Originating MLS: Akron Cleveland Association of REALTORS
Originating MLS: Akron Cleveland Association of REALTORSFacts & features
Interior
Bedrooms & bathrooms
- Bedrooms: 6
- Bathrooms: 3
- Full bathrooms: 2
- 1/2 bathrooms: 1
- Main level bathrooms: 3
- Main level bedrooms: 6
Primary bedroom
- Level: First
- Dimensions: 19 x 14
Bedroom
- Level: First
- Dimensions: 11 x 12
Bedroom
- Level: First
- Dimensions: 16 x 12
Bedroom
- Level: First
- Dimensions: 13 x 18
Bedroom
- Level: First
- Dimensions: 11 x 12
Bedroom
- Level: First
- Dimensions: 17 x 12
Dining room
- Level: First
- Dimensions: 13 x 15
Eat in kitchen
- Level: First
- Dimensions: 14 x 23
Great room
- Features: Fireplace
- Level: First
- Dimensions: 20 x 22
Laundry
- Level: First
- Dimensions: 11 x 9
Recreation
- Level: First
- Dimensions: 20 x 15
Heating
- Baseboard, Fireplace(s), Gas, Hot Water, Steam
Cooling
- Central Air, Ceiling Fan(s)
Appliances
- Included: Dishwasher, Microwave, Range, Refrigerator
- Laundry: Washer Hookup, Gas Dryer Hookup, Laundry Room, Laundry Tub, Sink
Features
- Has basement: No
- Number of fireplaces: 1
- Fireplace features: Great Room
Interior area
- Total structure area: 3,653
- Total interior livable area: 3,653 sqft
- Finished area above ground: 3,653
Property
Parking
- Total spaces: 2
- Parking features: Attached, Garage, Garage Faces Side
- Attached garage spaces: 2
Features
- Levels: One
- Stories: 1
- Patio & porch: Patio
- Has view: Yes
- View description: Trees/Woods
Lot
- Size: 2.6 Acres
- Features: Wooded
Details
- Additional structures: Poultry Coop, Shed(s)
- Parcel number: 31A001G000040
Construction
Type & style
- Home type: SingleFamily
- Architectural style: Ranch
- Property subtype: Single Family Residence
Materials
- Brick, Wood Siding
- Roof: Asphalt,Fiberglass
Condition
- Year built: 1979
Utilities & green energy
- Sewer: Septic Tank
- Water: Public
Community & HOA
Community
- Subdivision: Mill Gate Estates
HOA
- Has HOA: No
Location
- Region: Willoughby
Financial & listing details
- Price per square foot: $158/sqft
- Annual tax amount: $10,121
- Date on market: 4/9/2026
- Cumulative days on market: 13 days
- Listing terms: Cash,Conventional,FHA,VA Loan
Price history
| Date | Event | Price |
|---|---|---|
| 5/21/2026 | Sold | $577,000-0.5%$158/sqft |
Source:  MLS Now #5193727 Report a problem MLS Now #5193727 Report a problem | ||
| 5/21/2026 | Listed for sale | $579,900$159/sqft |
Source:  Engel & Volkers #5193727 Report a problem Engel & Volkers #5193727 Report a problem | ||
| 4/22/2026 | Pending sale | $579,900$159/sqft |
Source: MLS Now #5193727 Report a problem | ||
| 4/9/2026 | Listed for sale | $579,900+93.3%$159/sqft |
Source: MLS Now #5193727 Report a problem | ||
| 6/21/2019 | Sold | $300,000$82/sqft |
Source: MLS Now #4075674 Report a problem | ||
| 11/18/2011 | Sold | $300,000$82/sqft |
Source: MLS Now #3131205 Report a problem | ||
Public tax history
Tax history is unavailable.
Neighborhood: 44094
Nearby homes
- $577,0006 bd3 ba3.6k sqft2960 Mill Gate Dr, Willoughby, OH 44094Sold
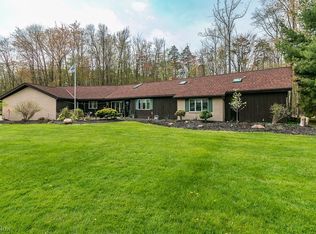
- $545,0004 bd4 ba4.9k sqft2946 Mill Gate Dr, Willoughby, OH 44094Sold
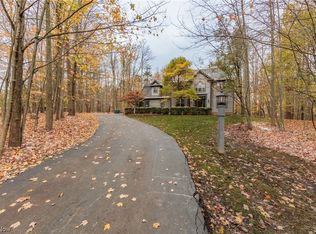
- $843,0005 bd6 ba5.5k sqft2955 Mill Gate Dr, Willoughby Hills, OH 44094Off Market
- $522,6004 bd2 ba2.8k sqft2965 Mill Gate Dr, Willoughby Hills, OH 44094Off Market
- $457,9003 bd2 ba2.3k sqft2970 Mill Gate Dr, Willoughby, OH 44094Off Market
- $648,4004 bd3 ba3.8k sqft37980 Valley Brook Dr, Willoughby, OH 44094Off Market
- $564,3002 bd3 ba3.5k sqft2935 Mill Gate Dr, Willoughby Hills, OH 44094Off Market
- $718,2005 bd3 ba4.9k sqft2980 Mill Gate Dr, Willoughby Hills, OH 44094Off Market
Nearby schools
GreatSchools rating
- 5/10Edison Elementary SchoolGrades: K-5Distance: 3.6 mi
- 6/10Willoughby Middle SchoolGrades: 6-8Distance: 3.6 mi
- 7/10South High SchoolGrades: 9-12Distance: 3.7 mi
Schools provided by the listing agent
- District: Willoughby-Eastlake - 4309
Source: MLS Now. This data may not be complete. We recommend contacting the local school district to confirm school assignments for this home.
Get a cash offer in 3 minutes
Find out how much your home could sell for in as little as 3 minutes with a no-obligation cash offer.
Estimated market value
$578,900
Get a cash offer in 3 minutes
Find out how much your home could sell for in as little as 3 minutes with a no-obligation cash offer.
Estimated market value
$578,900
- Ohio
- Lake County
- Willoughby Hills
- 44094
- 2960 Millgate Dr
Nearby cities
Nearby zip codes
Other Willoughby Hills Topics
- Apartments for Rent in 44094
- Houses for Sale in 44094
- Houses for Rent in 44094
- 44094 Real Estate
- Willoughby Hills Condos
- Houses for Sale in Willoughby Hills
- Newest Listings in Willoughby Hills
- Willoughby Hills Home Values
- Willoughby Hills Real Estate Agents
- Willoughby Hills Refinance
- Willoughby Hills Mortgage Rates
