Skip main navigation
Sold for $24,000
  • $24,000

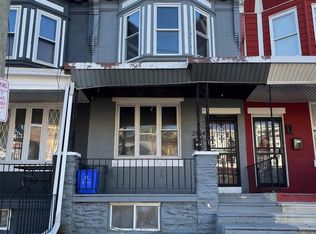
    2960 N 24th St, Philadelphia, PA 19132

    3beds
    1,002sqft
    Townhouse
    Built in 1940
    1,140 Square Feet Lot
    $-- Zestimate®
    $24/sqft
    $1,441 Estimated rent

    Home value

    Not available

    Estimated sales range

    Not available

    $1,441/mo

    Zestimate® history
    Loading
    Loading...

    Owner options

    List your home for rent

    $1,441/mo

    Rent Zestimate®

    Find your next renter with Zillow Rental Manager. Plus, with online applications, you can quickly screen prospective tenants – for free.

    Learn more

    $1,441/mo

    Rent Zestimate®

    Refinance and save

    $161/mo

    Est. payment

    Refinancing to a lower rate could help reduce your monthly payments and save thousands over the life of the loan.

    See today's rates

    $161/mo

    Est. payment

    Explore your selling options

    Work with a Zillow partner agent

    Leverage their expertise and Zillow's premium Showcase listings to get your home seen by more buyers.

    Get started

    List with your own agent

    Get your home in front of millions of buyers by listing it on Zillow.

    Learn how to do it

    Sell it yourself

    Take full control of how buyers see your home on Zillow by listing For Sale by Owner (FSBO).

    List your home

    What's special

    Great investment deal in the Allegheny West Neighborhood of Philadelphia, PA over on 2960 N 24th St, Philadelphia, PA 19132. It's a 3 Bedroom with 1 bath and has 1,002 sq. ft., currently vacant. Perfect for investors or savvy buyers. This property offers endless possibilities: flip it, rent it, hold it, or customize it to suit your vision! Additional Information/Conditions: •Back of the property has some foundation issues and the second story is caving into the den area. Tree is growing into the side of the property, back shed has water damage from a passed leak in the roof •Bedrooms/Bathrooms/Kitchen have some ceiling damage/ visible ceiling cracking throughout •Oil tank is above ground and not in use •Livable but needs to be renovated Terms: Cash, Hard or Private Money only. The property comes in "AS-IS" condition. Buyer pays all closing costs, escrow fees, and transfer tax. Open escrow with a $5,000 non-refundable earnest deposit to our title company of choice. Buyer to verify all information as seller makes no claims or warranties expressed or implied. Buyer must perform due diligence and hold seller harmless. NONE of the info above is deemed accurate and is for informational purposes only. Seller and its members or representatives make no guarantees concerning property condition, value, characteristics, or financial benefits.

    Zillow last checked:

    Listing updated:

    Listed by:

    Derek Greene 860-560-1006,

    The Greene Realty Group

    Bought with:

    NON MEMBER, 0225194075

    Non Subscribing Office

    Source: Bright MLS,MLS#: PAPH2576302MLS Logo

    Facts & features

    Interior

    Bedrooms & bathrooms
    • Bedrooms: 3
    • Bathrooms: 1
    • Full bathrooms: 1
    Basement
    • Area: 0
    Heating
    • Other, Natural Gas
    Cooling
    • Other
    Appliances
    • Included: Water Heater
    Features
    • Basement: Unfinished
    • Has fireplace: No
    Interior area
    • Total structure area: 1,002
    • Total interior livable area: 1,002 sqft
    • Finished area above ground: 1,002
    • Finished area below ground: 0

    Property

    Parking
    • Parking features: On Street
    • Has uncovered spaces: Yes
    Accessibility
    • Accessibility features: Doors - Lever Handle(s)
    Features
    • Levels: Two
    • Stories: 2
    • Pool features: None
    Lot
    • Size: 1,140 sqft
    • Dimensions: 15.00 x 74.00
    Details
    • Additional structures: Above Grade, Below Grade
    • Parcel number: 381005700
    • Zoning: RSA5
    • Special conditions: Standard

    Construction

    Type & style
    • Home type: Townhouse
    • Architectural style: Other
    • Property subtype: Townhouse
    Materials
    • Brick
    • Foundation: Other
    Condition
    • New construction: No
    • Year built: 1940

    Utilities & green energy

    • Sewer: Public Sewer
    • Water: Public

    Community & neighborhood

    Location
    • Region: Philadelphia
    • Subdivision: Allegheny West
    • Municipality: PHILADELPHIA

    Other

    Other facts
    • Listing agreement: Exclusive Agency
    • Listing terms: Cash,Private Financing Available
    • Ownership: Fee Simple

    Price history

    DateEventPrice
    2/3/2026Sold$24,000-50%$24/sqft
    Source: Bright MLS #PAPH2576302 Report a problem
    1/23/2026Pending sale$48,000$48/sqft
    Source: Bright MLS #PAPH2576302 Report a problem
    1/20/2026Listed for sale$48,000$48/sqft
    Source: Bright MLS #PAPH2576302 Report a problem

    Public tax history

    YearProperty taxesTax assessment
    2025$847 +43%$60,500 +43%
    2024$592 $42,300
    2023$592 +91.4%$42,300
    2022$309 --
    2021$309 +3.3%--
    2018$300 --
    2017$300 -4.9%--
    2016$315 --
    2015$315 --
    2014$315 -19%$29,000 +668%
    2012$389 $3,776
    2011-- $3,776
    2010-- $3,776
    2009-- $3,776
    2008-- $3,776
    2007-- $3,776 +7.3%
    2006-- $3,520
    2005-- $3,520
    2004-- $3,520 -65.5%
    2003-- $10,208 +40.5%
    2002-- $7,264 +89.2%
    2000-- $3,840 +33.3%
    1999-- $2,880

    Find assessor info on the county website

    Neighborhood: Allegheny West

    Nearby schools

    GreatSchools rating
    Schools provided by the listing agent
    • Elementary: Peirce Thomas
    • Middle: Rhodes E W
    • High: Strawberry Mansion
    • District: The School District Of Philadelphia

    Source: Bright MLS. This data may not be complete. We recommend contacting the local school district to confirm school assignments for this home.