Gorgeous newer construction 5 BEDROOM home in Avondale just steps to Logan! Wide open floor plan with windows at every turn, tall ceilings, and beautiful finishes throughout. Main floor features 10ft ceilings, wide plank white oak floors, & 8ft 3-panel interior doors. Kitchen is a culinary destination! Big island anchored by farm sink and custom lighting - perfect for multiple barstools. GE & Thermador appliances, walk-in + reach-in pantries, lightly veined exquisite black quartz tops, neutral white shaker cabinets with glass panel accent doors and bronzed pulls. White tiled backsplash, vented professional hood, room for an eat-in table, and perfect circular flow to complete the heart of the home. Main floor also features a spacious dining area with custom bookshelves, living area with quartz wrapped fireplace, and powder room adjacent to it all. Top floor offers 3 beds up, laundry room, sizable hall bath, & vaulted ceilings. Large primary suite has custom walk-in closet, bath with 2x vanity, huge oversized shower, and private WC. Lower level has massive rec room with wet bar and beverage center, 4th & 5th beds, hall bath, and big mech/storage room. Dual zoned, 2 car garage, rear yard, all Hardie exterior w/ greystone accent, and patio. Very lightly lived in and steps from one of the hottest stretches of Milwaukee Ave that's a short walk to heart of Logan, CTA Blue line, and offers quick access to 90/94. Welcome Home!
Closed
$1,125,000
2960 N Allen Ave, Chicago, IL 60618
5beds
3,225sqft
Single Family Residence
Built in 2022
2,865 Square Feet Lot
$1,207,200 Zestimate®
$349/sqft
$5,461 Estimated rent
Home value
$1,207,200
$1.07M - $1.35M
$5,461/mo
Zestimate® history
Owner options
List your home for rent
$5,461/mo
Rent Zestimate®
Find your next renter with Zillow Rental Manager. Plus, with online applications, you can quickly screen prospective tenants – for free.
$5,461/mo
Rent Zestimate®
Refinance and save
$8,197/mo
Est. payment
Refinancing to a lower rate could help reduce your monthly payments and save thousands over the life of the loan.
$8,197/mo
Est. payment
Explore your selling options
Work with a Zillow partner agent
Leverage their expertise and Zillow's premium Showcase listings to get your home seen by more buyers.
Get startedList with your own agent
Get your home in front of millions of buyers by listing it on Zillow.
Learn how to do itSell it yourself
Take full control of how buyers see your home on Zillow by listing For Sale by Owner (FSBO).
List your homeWhat's special
Quartz wrapped fireplaceGreystone accentTall ceilingsBig islandHardie exteriorWide open floor planGe and thermador appliances
Zillow last checked:
Listing updated:
Listed by:
Timothy Sheahan 312-733-7201,
Compass,
Daniel Sullivan 773-225-7707,
Compass
Bought with:
Emily Sachs Wong
@properties Christie's International Real Estate
Source: MRED as distributed by MLS GRID,MLS#: 12332340
Facts & features
Interior
Bedrooms & bathrooms
- Bedrooms: 5
- Bathrooms: 4
- Full bathrooms: 3
- 1/2 bathrooms: 1
Rooms
- Room types: Foyer, Bedroom 5, Recreation Room, Storage, Utility Room-Lower Level
Primary bedroom
- Features: Flooring (Hardwood), Bathroom (Full)
- Level: Second
- Area: 234 Square Feet
- Dimensions: 18X13
Bedroom 2
- Features: Flooring (Hardwood)
- Level: Second
- Area: 99 Square Feet
- Dimensions: 11X9
Bedroom 3
- Features: Flooring (Hardwood)
- Level: Second
- Area: 198 Square Feet
- Dimensions: 18X11
Bedroom 4
- Features: Flooring (Carpet)
- Level: Basement
- Area: 165 Square Feet
- Dimensions: 15X11
Bedroom 5
- Features: Flooring (Carpet)
- Level: Basement
- Area: 117 Square Feet
- Dimensions: 13X9
Dining room
- Features: Flooring (Hardwood)
- Level: Main
- Dimensions: COMBO
Family room
- Features: Flooring (Hardwood)
- Level: Main
- Area: 187 Square Feet
- Dimensions: 17X11
Foyer
- Features: Flooring (Porcelain Tile)
- Level: Main
- Area: 32 Square Feet
- Dimensions: 8X4
Kitchen
- Features: Kitchen (Eating Area-Breakfast Bar, Island, Pantry-Closet), Flooring (Hardwood)
- Level: Main
- Area: 266 Square Feet
- Dimensions: 14X19
Laundry
- Features: Flooring (Ceramic Tile)
- Level: Second
- Area: 35 Square Feet
- Dimensions: 5X7
Living room
- Features: Flooring (Hardwood)
- Level: Main
- Area: 300 Square Feet
- Dimensions: 15X20
Recreation room
- Features: Flooring (Carpet)
- Level: Basement
- Area: 323 Square Feet
- Dimensions: 19X17
Storage
- Level: Basement
- Area: 40 Square Feet
- Dimensions: 8X5
Other
- Level: Basement
- Area: 56 Square Feet
- Dimensions: 8X7
Heating
- Natural Gas, Forced Air, Zoned
Cooling
- Central Air
Appliances
- Included: Range, Microwave, Refrigerator, Washer, Dryer
- Laundry: Upper Level
Features
- Cathedral Ceiling(s), Wet Bar, Walk-In Closet(s)
- Flooring: Hardwood
- Basement: Finished,Full
- Number of fireplaces: 1
- Fireplace features: Living Room
Interior area
- Total structure area: 0
- Total interior livable area: 3,225 sqft
Property
Parking
- Total spaces: 2
- Parking features: On Site, Garage Owned, Detached, Garage
- Garage spaces: 2
Accessibility
- Accessibility features: No Disability Access
Features
- Stories: 2
- Patio & porch: Patio
Lot
- Size: 2,865 Square Feet
- Dimensions: 25 X 114.62
Details
- Parcel number: 13262150770000
- Special conditions: None
Construction
Type & style
- Home type: SingleFamily
- Property subtype: Single Family Residence
Materials
- Frame
- Roof: Asphalt
Condition
- New construction: No
- Year built: 2022
Utilities & green energy
- Electric: Circuit Breakers, 200+ Amp Service
- Sewer: Public Sewer
- Water: Lake Michigan
Community & HOA
HOA
- Services included: None
Location
- Region: Chicago
Financial & listing details
- Price per square foot: $349/sqft
- Annual tax amount: $16,677
- Date on market: 4/9/2025
- Listing terms: Conventional
- Ownership: Fee Simple
Price history
| Date | Event | Price |
|---|---|---|
| 5/19/2025 | Sold | $1,125,000+7.1%$349/sqft |
Source:  MRED as distributed by MLS GRID #12332340 Report a problem MRED as distributed by MLS GRID #12332340 Report a problem | ||
| 4/11/2025 | Contingent | $1,050,000$326/sqft |
Source: MRED as distributed by MLS GRID #12332340 Report a problem | ||
| 4/9/2025 | Listed for sale | $1,050,000$326/sqft |
Source: MRED as distributed by MLS GRID #12332340 Report a problem | ||
Public tax history
Tax history is unavailable.
Neighborhood: Avondale
Nearby homes
- $801,5004 bd2 ba2.5k sqft2946 N Allen Ave, Chicago, IL 60618Off Market
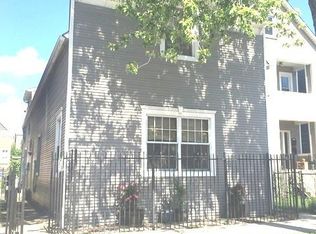
- $523,0003 bd2 ba1.7k sqft2944 N Allen Ave #2, Chicago, IL 60618Off Market
- $--4 bd2 ba2k sqft2950 N Allen Ave UNIT 2, Chicago, IL 60618Off Market

- $742,1006 bd2 ba2.2k sqft2950 N Allen Ave, Chicago, IL 60618Off Market
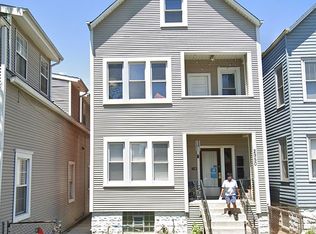
- $491,4004 bd2 ba1.4k sqft2942 N Allen Ave, Chicago, IL 60618Off Market
- $--2 bd1 ba800 sqft2949 N Allen Ave UNIT 1, Chicago, IL 60618Off Market
- $604,3003 bd2 ba1.8k sqft2949 N Allen Ave, Chicago, IL 60618Off Market
- $650,9006 bd3 ba-- sqft2945 N Allen Ave, Chicago, IL 60618Off Market
- $550,0007 bd2 ba-- sqft2952 N Allen Ave, Chicago, IL 60618Sold
Nearby schools
GreatSchools rating
- 5/10Reilly Elementary SchoolGrades: PK-8Distance: 0.5 mi
- 1/10Schurz High SchoolGrades: 9-12Distance: 1.4 mi
Schools provided by the listing agent
- Elementary: Reilly Elementary School
- Middle: Reilly Elementary School
- High: Schurz High School
- District: 299
Source: MRED as distributed by MLS GRID. This data may not be complete. We recommend contacting the local school district to confirm school assignments for this home.
Get a cash offer in 3 minutes
Find out how much your home could sell for in as little as 3 minutes with a no-obligation cash offer.
Estimated market value
$1,207,200
Get a cash offer in 3 minutes
Find out how much your home could sell for in as little as 3 minutes with a no-obligation cash offer.
Estimated market value
$1,207,200
- Illinois
- Cook County
- Chicago
- 60618
- Avondale
- 2960 N Allen Ave
