OPEN SAT/SUN 11-1. Fully renovated and ideally located in the highly desirable Oak Hills neighborhood, this exceptional Beaverton residence offers the perfect blend of modern luxury and timeless comfort. Set on an expansive, beautifully landscaped lot, the home welcomes you with its fresh exterior paint, manicured lawn, and charming curb appeal. Step inside to discover a bright, open floor plan that has been thoughtfully reimagined for today’s lifestyle, featuring a brand-new furnace, new A/C, and extensive upgrades throughout. The spacious living areas are filled with natural light and flow seamlessly into a fully remodeled kitchen with high-end finishes, quartz counters, sleek cabinetry, and premium appliances—perfect for entertaining or quiet evenings at home. The primary suite provides a serene retreat with a stylishly updated bathroom, dual vanities, and a walk-in shower. Two additional bedrooms and a second renovated bath offer comfort and flexibility for family, guests, or a home office. Every detail of this home has been carefully considered, from the modern lighting and luxury flooring to the updated systems that ensure peace of mind for years to come. Outside, the large fenced backyard invites gatherings, gardening, and relaxation under the trees. Residents of Oak Hills enjoy access to a vibrant community that includes a pool, clubhouse, tennis courts, walking trails, and year-round neighborhood events. The home is just a short walk to the elementary school and recreation center, making it as convenient as it is charming. Proximity to PCC Rock Creek, major tech employers, and easy access to Hwy 26 and downtown Portland add to the appeal. Don’t miss your chance to own this fully modernized home in one of Beaverton’s most beloved neighborhoods.
Sold
$879,900
2960 NW 154th Ave, Beaverton, OR 97006
3beds
2,009sqft
Residential, Single Family Residence
Built in 1968
10,454 Square Feet Lot
$875,700 Zestimate®
$438/sqft
$2,932 Estimated rent
Home value
$875,700
$823,000 - $928,000
$2,932/mo
Zestimate® history
Owner options
List your home for rent
$2,932/mo
Rent Zestimate®
Find your next renter with Zillow Rental Manager. Plus, with online applications, you can quickly screen prospective tenants – for free.
$2,932/mo
Rent Zestimate®
Refinance and save
$6,420/mo
Est. payment
Refinancing to a lower rate could help reduce your monthly payments and save thousands over the life of the loan.
$6,420/mo
Est. payment
Explore your selling options
Work with a Zillow partner agent
Leverage their expertise and Zillow's premium Showcase listings to get your home seen by more buyers.
Get startedList with your own agent
Get your home in front of millions of buyers by listing it on Zillow.
Learn how to do itSell it yourself
Take full control of how buyers see your home on Zillow by listing For Sale by Owner (FSBO).
List your homeWhat's special
Large fenced backyardFully remodeled kitchenSerene retreatHigh-end finishesFresh exterior paintWalk-in showerStylishly updated bathroom
Zillow last checked:
Listing updated:
Listed by:
Andy Arthur 971-732-6264,
Sunline Realty Group
Bought with:
Dan Volkmer, 780101749
Windermere Realty Trust
Source: RMLS (OR),MLS#: 383656538
Facts & features
Interior
Bedrooms & bathrooms
- Bedrooms: 3
- Bathrooms: 2
- Full bathrooms: 2
- Main level bathrooms: 2
Rooms
- Room types: Laundry, Bedroom 2, Bedroom 3, Dining Room, Family Room, Kitchen, Living Room, Primary Bedroom
Primary bedroom
- Features: Bathroom, French Doors, Sliding Doors, Double Sinks, Suite, Walkin Closet, Walkin Shower, Wallto Wall Carpet
- Level: Main
- Area: 204
- Dimensions: 17 x 12
Bedroom 2
- Features: Closet, Wallto Wall Carpet
- Level: Main
- Area: 252
- Dimensions: 18 x 14
Bedroom 3
- Features: Closet, Wallto Wall Carpet
- Level: Main
- Area: 120
- Dimensions: 12 x 10
Dining room
- Features: Closet, Engineered Hardwood
- Level: Main
- Area: 130
- Dimensions: 13 x 10
Family room
- Features: Fireplace, Skylight, Sliding Doors, Engineered Hardwood
- Level: Main
- Area: 289
- Dimensions: 17 x 17
Kitchen
- Features: Dishwasher, Eating Area, Gas Appliances, Gourmet Kitchen, Island, Microwave, Pantry, Engineered Hardwood, Free Standing Refrigerator, Quartz
- Level: Main
- Area: 117
- Width: 9
Living room
- Features: Bay Window, Fireplace, Engineered Hardwood
- Level: Main
- Area: 360
- Dimensions: 20 x 18
Heating
- Forced Air, Fireplace(s)
Cooling
- Central Air
Appliances
- Included: Dishwasher, Disposal, Free-Standing Gas Range, Free-Standing Range, Free-Standing Refrigerator, Gas Appliances, Microwave, Range Hood, Gas Water Heater
- Laundry: Laundry Room
Features
- Quartz, Built-in Features, Sink, Closet, Eat-in Kitchen, Gourmet Kitchen, Kitchen Island, Pantry, Bathroom, Double Vanity, Suite, Walk-In Closet(s), Walkin Shower, Tile
- Flooring: Engineered Hardwood, Wall to Wall Carpet
- Doors: Sliding Doors, French Doors
- Windows: Vinyl Frames, Bay Window(s), Skylight(s)
- Basement: Crawl Space
- Number of fireplaces: 2
- Fireplace features: Wood Burning
Interior area
- Total structure area: 2,009
- Total interior livable area: 2,009 sqft
Property
Parking
- Total spaces: 2
- Parking features: Driveway, On Street, Attached
- Attached garage spaces: 2
- Has uncovered spaces: Yes
Accessibility
- Accessibility features: Garage On Main, Main Floor Bedroom Bath, Utility Room On Main, Walkin Shower, Accessibility
Features
- Levels: One
- Stories: 1
- Patio & porch: Patio
- Exterior features: Yard
- Fencing: Fenced
Lot
- Size: 10,454 Square Feet
- Features: Level, Trees, SqFt 10000 to 14999
Details
- Parcel number: R604402
Construction
Type & style
- Home type: SingleFamily
- Architectural style: Ranch
- Property subtype: Residential, Single Family Residence
Materials
- Cement Siding, T111 Siding
- Foundation: Concrete Perimeter
- Roof: Composition
Condition
- Resale
- New construction: No
- Year built: 1968
Utilities & green energy
- Gas: Gas
- Sewer: Public Sewer
- Water: Public
Community & HOA
HOA
- Has HOA: Yes
- Amenities included: Athletic Court, Basketball Court, Gym, Meeting Room, Pool, Recreation Facilities, Tennis Court
- HOA fee: $775 annually
Location
- Region: Beaverton
Financial & listing details
- Price per square foot: $438/sqft
- Tax assessed value: $656,920
- Annual tax amount: $5,398
- Date on market: 8/7/2025
- Cumulative days on market: 4 days
- Listing terms: Cash,Conventional,FHA,VA Loan
- Road surface type: Paved
Price history
| Date | Event | Price |
|---|---|---|
| 9/8/2025 | Sold | $879,900$438/sqft |
Source:  RMLS (OR) #383656538 Report a problem RMLS (OR) #383656538 Report a problem | ||
| 8/12/2025 | Pending sale | $879,900$438/sqft |
Source: RMLS (OR) #383656538 Report a problem | ||
| 8/7/2025 | Listed for sale | $879,900+41.5%$438/sqft |
Source: RMLS (OR) #383656538 Report a problem | ||
| 5/5/2025 | Sold | $621,800-1.1%$310/sqft |
Source: RMLS (OR) #586827310 Report a problem | ||
| 4/26/2025 | Pending sale | $629,000$313/sqft |
Source: RMLS (OR) #586827310 Report a problem | ||
| 4/24/2025 | Listed for sale | $629,000$313/sqft |
Source: RMLS (OR) #586827310 Report a problem | ||
Public tax history
| Year | Property taxes | Tax assessment |
|---|---|---|
| 2025 | $5,638 +4.4% | $332,530 +3% |
| 2024 | $5,399 +3.7% | $322,850 +3% |
| 2023 | $5,204 +3.4% | $313,450 +3% |
| 2022 | $5,031 +4% | $304,330 |
| 2021 | $4,838 +3.1% | -- |
| 2020 | $4,691 +3.5% | $286,870 +3% |
| 2019 | $4,534 +3.4% | $278,520 |
| 2018 | $4,386 | $278,520 +6.1% |
| 2017 | $4,386 +7.7% | $262,540 +3% |
| 2016 | $4,073 | $254,900 +3% |
| 2015 | $4,073 +4% | $247,480 +3% |
| 2014 | $3,917 +4.5% | $240,280 +3% |
| 2013 | $3,749 +13.5% | $233,290 +3% |
| 2012 | $3,304 +2.7% | $226,500 -24.8% |
| 2011 | $3,218 +2.6% | $301,310 -8% |
| 2010 | $3,137 +2% | $327,540 -7.6% |
| 2009 | $3,075 +6.1% | $354,430 -7% |
| 2008 | $2,897 +2.5% | $381,290 -3.5% |
| 2007 | $2,827 +12.1% | $395,190 +13.9% |
| 2006 | $2,521 -11.1% | $346,830 +27.1% |
| 2005 | $2,836 +12.2% | $272,800 +8.2% |
| 2004 | $2,527 -5.8% | $252,070 +13.5% |
| 2003 | $2,683 +12.7% | $222,100 -0.1% |
| 2002 | $2,380 +3.3% | $222,300 +4.8% |
| 2001 | $2,304 +11.4% | $212,180 +3.3% |
| 2000 | $2,068 | $205,430 |
Find assessor info on the county website
Neighborhood: 97006
Nearby homes
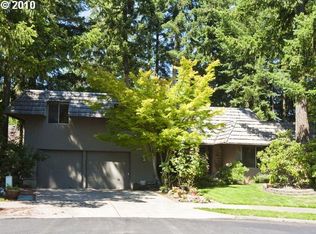
- $788,7004 bd4 ba3k sqft2990 NW 154th Ave, Beaverton, OR 97006Off Market
- $822,1006 bd3 ba2.9k sqft2975 NW 153rd Ave, Beaverton, OR 97006Off Market
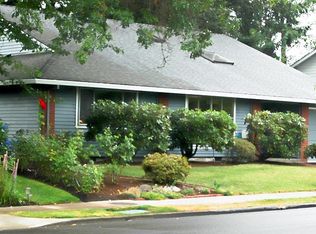
- $914,5005 bd3 ba3.1k sqft2945 NW 153rd Ave, Beaverton, OR 97006Off Market
- $713,0003 bd2 ba3.1k sqft2930 NW 154th Ave, Beaverton, OR 97006Off Market
- $883,3004 bd3 ba3.6k sqft3005 NW 153rd Ave, Beaverton, OR 97006Off Market
- $696,6004 bd2 ba2.6k sqft2965 NW 154th Ave, Beaverton, OR 97006Off Market
- $754,9004 bd3 ba2.3k sqft15340 NW Perimeter Dr, Beaverton, OR 97006Off Market
- $656,6003 bd2 ba2.2k sqft2915 NW 153rd Ave, Beaverton, OR 97006Off Market
Nearby schools
GreatSchools rating
- 7/10Oak Hills Elementary SchoolGrades: K-5Distance: 0.2 mi
- 9/10Tumwater Middle SchoolGrades: 6-8Distance: 2.2 mi
- 9/10Sunset High SchoolGrades: 9-12Distance: 1.2 mi
Schools provided by the listing agent
- Elementary: Oak Hills
- Middle: Tumwater
- High: Sunset
Source: RMLS (OR). This data may not be complete. We recommend contacting the local school district to confirm school assignments for this home.
Get a cash offer in 3 minutes
Find out how much your home could sell for in as little as 3 minutes with a no-obligation cash offer.
Estimated market value
$875,700
Get a cash offer in 3 minutes
Find out how much your home could sell for in as little as 3 minutes with a no-obligation cash offer.
Estimated market value
$875,700
- Oregon
- Washington County
- Beaverton
- 97006
- 2960 NW 154th Ave
