Skip main navigation
Under contract - not showing
  • $649,000

    2960 Oak Grove Rd, Savannah, TN 38372

    3beds
    2,334sqft
    : 
    $3,779/mo
    Get pre-qualified
    Single Family Residence, Residential
    Built in 1991
    16 Acres Lot
    $-- Zestimate®
    $278/sqft
    $-- HOA

    What's special

    Tractor shedBeautiful landscapingSpacious loftAndersen and pella windows
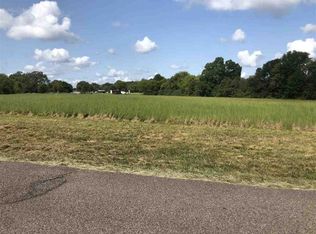
    Country Living Near the TN River! Located in a prime area less than a mile from the TN River & public boat ramp, this beautiful property offers the perfect combination of convenience, recreation & country living. The private school is just minutes away. The home features 3Br, 2 full Ba, plus a spacious loft that can serve as an additional sleeping area, office, or bonus room. Built with quality in mind, it includes Andersen & Pella windows & 2x6 exterior walls for added efficiency & durability. The oversized master suite offers plenty of space, while the luxurious master bath features a walk-in shower & separate soaking tub. Step outside & enjoy 16+/- ac of level, usable land, nearly all fenced & ready for livestock. Improvements include 30x40 shop w/bath & storm shelter, tractor shed, pond, beautiful landscaping & large rear deck perfect for entertaining or relaxing. An added bonus is that approximately 12+/- ac are unrestricted, providing endless possibilities for future use.
    44 days
    |
    49
    |
    1
    |

    Likely to sell faster than

    Zillow last checked:

    Listing updated:

    Listed by:

    Angelean Gray 731-925-4433,

    Weichert, Realtors - Crunk Real Estate 731-925-4433

    Source: RealTracs MLS as distributed by MLS GRID,MLS#: 3246857MLS Logo

      Facts & features

      Interior

      Bedrooms & bathrooms
      • Bedrooms: 3
      • Bathrooms: 3
      • Full bathrooms: 2
      • 1/2 bathrooms: 1
      Bedroom 1
      • Features: Full Bath
      • Level: Full Bath
      • Area: 304 Square Feet
      • Dimensions: 19x16
      Bedroom 2
      • Area: 180 Square Feet
      • Dimensions: 12x15
      Bedroom 3
      • Area: 180 Square Feet
      • Dimensions: 12x15
      Primary bathroom
      • Features: Double Vanity
      • Level: Double Vanity
      Den
      • Area: 342 Square Feet
      • Dimensions: 18x19
      Dining room
      • Area: 210 Square Feet
      • Dimensions: 15x14
      Kitchen
      • Area: 210 Square Feet
      • Dimensions: 15x14
      Living room
      • Area: 320 Square Feet
      • Dimensions: 16x20
      Heating
      • Central, Natural Gas
      Cooling
      • Central Air
      Appliances
      • Included: Dishwasher, Microwave, Refrigerator, Dryer, Washer, Range, Oven
      Features
      • Walk-In Closet(s)
      • Flooring: Wood, Luxury Vinyl
      • Basement: Other
      • Number of fireplaces: 1
      Interior area
      • Total structure area: 2,334
      • Total interior livable area: 2,334 sqft
      Video & virtual tour

      Property

      Parking
      • Total spaces: 3
      • Parking features: Garage Faces Side
      • Garage spaces: 3
      Features
      • Levels: Three Or More
      • Stories: 1
      • Patio & porch: Deck, Porch
      Lot
      • Size: 16 Acres
      • Dimensions: 16
      Details
      • Additional structures: Storage
      • Parcel number: 05400903000
      • Special conditions: Standard

      Construction

      Type & style
      • Home type: SingleFamily
      • Architectural style: Traditional
      • Property subtype: Single Family Residence, Residential
      Materials
      • Roof: Metal
      Condition
      • New construction: No
      • Year built: 1991

      Utilities & green energy

      • Sewer: Septic Tank
      • Water: Public
      • Utilities for property: Natural Gas Available, Water Available, Cable Connected

      Community & HOA

      Community
      • Subdivision: None
      HOA
      • Has HOA: No
      Location
      • Region: Savannah

      Financial & listing details

      • Price per square foot: $278/sqft
      • Tax assessed value: $280,500
      • Annual tax amount: $1,612
      • Date on market: 6/22/2026

        Estimated market value

        Not available

        Estimated sales range

        Not available

        Not available

        Price history

        DateEventPrice
        6/24/2026Pending sale$649,000$278/sqft
        Source: MAAR #10224517 Report a problem
        6/22/2026Listed for sale$649,000+160.1%$278/sqft
        Source: MAAR #10224517 Report a problem
        11/4/2014Listing removed$249,500$107/sqft
        Source: ERA Crunk Real Estate #3292412 Report a problem
        3/13/2014Listed for sale$249,500$107/sqft
        Source: ERA Crunk Real Estate #3292412 Report a problem

        Public tax history

        YearProperty taxesTax assessment
        2025$1,227 $70,125
        2024$1,227 $70,125
        2023$1,227 +29.3%$70,125 +52.2%
        2022$949 $46,075
        2021$949 $46,075
        2020$949 $46,075
        2019$949 +3.5%$46,075
        2018$917 +0.1%$46,075 -1.3%
        2017$917 -5.6%$46,700
        2016$971 +14.2%$46,700
        2015$850 $46,700
        2014$850 $46,700
        2013-- $46,700
        2012$821 $46,700 +3.5%
        2011$821 +10.8%$45,099 +1.7%
        2010$741 +27.4%$44,363 +27.4%
        2009$582 $34,825
        2008$582 -7.2%$34,825 -7.2%
        2007$626 -8.2%$37,511
        2006$683 +27.2%$37,511 +27.2%
        2005$537 $29,483
        2004$537 $29,483
        2002$537 $29,483
        2001-- $29,483 -67.9%
        2000-- $91,924
        Find assessor info on the county website

        Monthly payment

        Est. payment

        Payment breakdown

        Explore the cost of this home by adjusting the details. Changes won't be saved.
        All calculations are estimates and provided by Zillow, Inc. for informational purposes only. Actual amounts may vary.
        HOA fees may include property taxes on listings classified as Co-Ops. Contact the listing agent and/or owner for fee details.
        Mortgage interest rates are dependent on a number of factors, including credit score, down payment, and repayment length. Interest rate data provided by Zillow Group Marketplace, Inc. as of 1/1/1970 from various mortgage lenders with which we have lead or other similar arrangements; the Estimated Payment is an average of those rates.
        See how much you could borrow to make a competitive offer.

        Climate risks

        Neighborhood: 38372

        Getting around

        0 / 100
        Car-Dependent
        24 / 100
        Somewhat Bikeable

        Nearby schools

        GreatSchools rating

        A local agent can set up tours, give advice and negotiate with sellers.

        Browse local experts

        Similar homes