Set against the backdrop of a tranquil rural landscape, this brand-new home rests gracefully on a spacious .28-acre homesite, blending modern design with timeless appeal. The front exterior welcomes you with clean architectural lines and a covered entry that hints at the attention to detail found throughout the home.Step inside to an open, airy great room filled with natural light streaming through Milgard windows and doors. Luxury vinyl plank flooring extends seamlessly through the main living spaces, offering both style and durability. The living area flows effortlessly onto a charming back patio, an inviting spot to relax and soak in the sweeping views of the majestic Mingus Mountain range.The kitchen is a centerpiece, featuring sleek cabinetry, quartz countertops, soft-close doors and drawers, and 42-inch upper cabinets for ample storage. A spacious walk-in pantry and modern appliances make it both beautiful and highly functional, perfect for everyday living or entertaining.The primary suite serves as a private retreat with direct access to the rear patio, a generous walk-in closet, and a spa-inspired bathroom complete with a raised-height vanity, quartz counters, and a luxurious walk-in shower.Two additional guest bedrooms are thoughtfully designed with ceiling fans and custom closet features. The guest bath offers a full tub and shower surround and a quartz vanity for a cohesive, upscale touch.The large laundry room doubles as a mudroom, outfitted with upper cabinetry and smart design details that make household tasks a breeze.Out back, the patio opens to an expansive yard with endless possibilities ready for gatherings, gardening, or simply enjoying the peaceful scenery. The home also includes an insulated garage door with Wi-Fi connectivity, a side entry door, and a 50-gallon electric water heater for modern efficiency.Tucked away in a quiet setting, this move-in ready home perfectly balances country tranquility with everyday convenience.
Sold for $370,000
$370,000
2960 Paisley Ln, Humboldt, AZ 86329
3beds
1,485sqft
Single Family Residence
Built in 2024
0.28 Acres Lot
$366,200 Zestimate®
$249/sqft
$2,250 Estimated rent
Home value
$366,200
$326,000 - $414,000
$2,250/mo
Zestimate® history
Owner options
List your home for rent
$2,250/mo
Rent Zestimate®
Find your next renter with Zillow Rental Manager. Plus, with online applications, you can quickly screen prospective tenants – for free.
$2,250/mo
Rent Zestimate®
Refinance and save
$2,133/mo
Est. payment
Refinancing to a lower rate could help reduce your monthly payments and save thousands over the life of the loan.
$2,133/mo
Est. payment
Explore your selling options
Work with a Zillow partner agent
Leverage their expertise and Zillow's premium Showcase listings to get your home seen by more buyers.
Get startedList with your own agent
Get your home in front of millions of buyers by listing it on Zillow.
Learn how to do itSell it yourself
Take full control of how buyers see your home on Zillow by listing For Sale by Owner (FSBO).
List your homeWhat's special
Primary suiteModern appliancesNatural lightSleek cabinetryCharming back patioExpansive yardSpacious walk-in pantry
Zillow last checked:
Listing updated:
Listed by:
Geoffrey Hyland 928-237-4425,
eXp Realty
Bought with:
Alexander Halenka, SA681665000
Realty ONE Group Mountain Desert
Source: PAAR as distributed by MLS GRID,MLS#: 1077639
Facts & features
Interior
Bedrooms & bathrooms
- Bedrooms: 3
- Bathrooms: 2
- Full bathrooms: 1
- 3/4 bathrooms: 1
Heating
- Electric, Forced Air, Heat Pump
Cooling
- Central Air
Appliances
- Included: Dishwasher, Gas Range, Microwave
- Laundry: Wash/Dry Connection
Features
- Ceiling Fan(s), Eat-in Kitchen, Kit/Din Combo, Live on One Level, Master Downstairs, Other, Quartz Countertops, High Ceilings, See Remarks, Walk-In Closet(s)
- Flooring: Carpet, See Remarks, Vinyl
- Windows: Double Pane Windows, Screens, Vinyl Windows
- Basement: None,Slab
- Has fireplace: Yes
Interior area
- Total structure area: 1,485
- Total interior livable area: 1,485 sqft
Property
Parking
- Total spaces: 2
- Parking features: Garage Door Opener, Driveway Concrete, Driveway Gravel
- Attached garage spaces: 2
- Has uncovered spaces: Yes
Features
- Patio & porch: Covered
- Exterior features: Level Entry, Native Species, Other, See Remarks, Storm Gutters
- Fencing: Privacy
- Has view: Yes
- View description: Bradshaw Mountain, Mountain(s), See Remarks
Lot
- Size: 0.28 Acres
- Topography: Level,Views
Details
- Parcel number: 40208073c
- Zoning: R1-12
Construction
Type & style
- Home type: SingleFamily
- Architectural style: Contemporary,Ranch
- Property subtype: Single Family Residence
Materials
- Frame
- Roof: Composition
Condition
- New Construction
- New construction: Yes
- Year built: 2024
Utilities & green energy
- Electric: 220 Volts
- Sewer: Septic Conv
- Water: Public
- Utilities for property: Electricity Available, Propane - Rent, Propane, Underground Utilities
Community & HOA
Community
- Security: Smoke Detector(s)
- Subdivision: None
HOA
- Has HOA: No
Location
- Region: Humboldt
Financial & listing details
- Price per square foot: $249/sqft
- Annual tax amount: $78
- Date on market: 11/7/2025
- Cumulative days on market: 6 days
- Electric utility on property: Yes
- Road surface type: Dirt, Gravel, Paved
Price history
| Date | Event | Price |
|---|---|---|
| 12/16/2025 | Pending sale | $350,000-5.4%$236/sqft |
Source:  PAAR as distributed by MLS GRID #1077639 Report a problem PAAR as distributed by MLS GRID #1077639 Report a problem | ||
| 12/15/2025 | Sold | $370,000+5.7%$249/sqft |
Source: PAAR as distributed by MLS GRID #1077639 Report a problem | ||
| 11/13/2025 | Contingent | $350,000$236/sqft |
Source: PAAR as distributed by MLS GRID #1077639 Report a problem | ||
| 11/7/2025 | Listed for sale | $350,000$236/sqft |
Source: PAAR as distributed by MLS GRID #1077639 Report a problem | ||
Public tax history
Tax history is unavailable.
Neighborhood: 86329
Nearby homes
- $365,0003 bd2 ba1.7k sqft2955 S Omega Dr, Dewey Humboldt, AZ 86329Sold
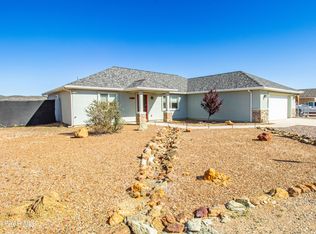
- $365,0003 bd2 ba1.7k sqft2955 S Omega Dr, Dewey, AZ 86327Sold

- $385,600-- bd-- ba1.6k sqft2975 S Omega Dr, Dewey, AZ 86327Off Market
- $333,7003 bd2 ba1.5k sqft2945 S Omega Dr, Dewey, AZ 86327Off Market
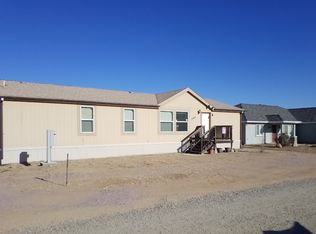
- $329,8003 bd2 ba1.5k sqft2945 S Omega Dewey, Dewey, AZ 86327Off Market
- $320,5003 bd2 ba1.5k sqft2945 S Omega, Dewey-Humboldt, AZ 86329Off Market
- $30,0000.28 Acres2985 S Omega Dr, Dewey, AZ 86327Sold
- $365,0003 bd2 ba1.5k sqft2935 S Omega Dr, Humboldt, AZ 86329Sold
Nearby schools
GreatSchools rating
- 4/10Humboldt Elementary SchoolGrades: PK-6Distance: 0.5 mi
- 5/10Bradshaw Mountain Middle SchoolGrades: 6-8Distance: 3.1 mi
- 4/10Bradshaw Mountain High SchoolGrades: 9-12Distance: 9.2 mi
Get a cash offer in 3 minutes
Find out how much your home could sell for in as little as 3 minutes with a no-obligation cash offer.
Estimated market value
$366,200
Get a cash offer in 3 minutes
Find out how much your home could sell for in as little as 3 minutes with a no-obligation cash offer.
Estimated market value
$366,200
- Arizona
- Yavapai County
- Dewey-Humboldt
- 86329
- 2960 Paisley Ln
Nearby cities
Nearby zip codes
Other Dewey-Humboldt Topics
