Skip main navigation
Closed
  • $813,600

    2960 Pharr Court South NW #Nw-s-6, Atlanta, GA 30305

    3beds
    2,796sqft
    Condominium, Residential
    Built in 1989
    -- sqft lot
    $813,600 Zestimate®
    $291/sqft
    $5,921 Estimated rent

    Home value

    $813,600

    $626,000 - $1.05M

    $5,921/mo

    Zestimate® history
    Loading
    Loading...

    Owner options

    List your home for rent

    $5,921/mo

    Rent Zestimate®

    Find your next renter with Zillow Rental Manager. Plus, with online applications, you can quickly screen prospective tenants – for free.

    Learn more

    $5,921/mo

    Rent Zestimate®

    Refinance and save

    $6,074/mo

    Est. payment

    Refinancing to a lower rate could help reduce your monthly payments and save thousands over the life of the loan.

    See today's rates

    $6,074/mo

    Est. payment

    Explore your selling options

    Work with a Zillow partner agent

    Leverage their expertise and Zillow's premium Showcase listings to get your home seen by more buyers.

    Get started

    List with your own agent

    Get your home in front of millions of buyers by listing it on Zillow.

    Learn how to do it

    Sell it yourself

    Take full control of how buyers see your home on Zillow by listing For Sale by Owner (FSBO).

    List your home

    What's special

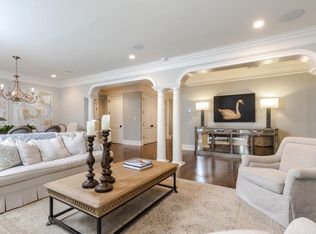
    Halten Hall is a private "boutique" 15-unit building with only two units per floor located off Peachtree in the heart of shopping, restaurants & Buckhead Village. Convenience of secure elevator to your 3rd floor private lobby from enclosed garage or main entry. This home is guaranteed to impress with unmatched square footage, 9' ceilings, grand white marble foyer, oak hardwoods throughout, triple crown molding and double French doors off dining and living rooms. Enjoy outdoor space with two covered patios connecting every room and a wooded view across the entire back of the unit. There is a wonderful flow for entertaining with dining room seating for 12+, spacious living room w/built-in bar, French carved mantle and surround sound for music & TV. Unit has its own private 300 bottle wine storage room on the lower garage level. Appliances do not disappoint w/upgrades galore! Thermador convection oven & warming drawer, Bosch induction cooktop, Sub-Zero refrigerator, reverse osmosis water filter, new hot water heater w/wi-fi connection for temperature control, new 2019 rooftop A/C system w/Nest thermostat and new 2022 mechanical room condenser coil. Oversized owner's suite with his and hers closets and dressing areas, marble bathroom, jetted tub, dual vanities and sinks, glass framed shower and private water closet. Two other bedrooms with full baths. This unit is the largest one level floor plan in the building. Two convenient private, secure parking spaces side by side adjacent to elevator. Vehicle garage door controls and fobs for entry.

    This property is not currently displayed as for sale or rent on Zillow. This may be different from what's on other websites or public sources.

    Zillow last checked:

    Listing updated:

    Listed by:

    MONIQUE RELLER SWEENEY,

    Harry Norman REALTORS

    Bought with:

    BETSY AKERS, 327237

    Atlanta Fine Homes Sotheby's International

    Source: FMLS GA,MLS#: 7040396MLS Logo

    Facts & features

    Interior

    Bedrooms & bathrooms
    • Bedrooms: 3
    • Bathrooms: 3
    • Full bathrooms: 3
    • Main level bathrooms: 3
    • Main level bedrooms: 3
    Rooms
    • Room types: Living Room, Wine Cellar
    Primary bedroom
    • Features: Master on Main, Oversized Master, Split Bedroom Plan
    • Level: Master on Main, Oversized Master, Split Bedroom Plan
    Bedroom
    • Features: Master on Main, Oversized Master, Split Bedroom Plan
    Primary bathroom
    • Features: Double Vanity, Vaulted Ceiling(s)
    Dining room
    • Features: Seats 12+, Separate Dining Room
    Kitchen
    • Features: Breakfast Bar, Breakfast Room, Cabinets White, Eat-in Kitchen, Kitchen Island, Pantry, Stone Counters
    Heating
    • Central, Electric
    Cooling
    • Central Air, Humidity Control
    Appliances
    • Included: Dishwasher, Disposal, Electric Cooktop, Electric Oven, Electric Water Heater, Microwave, Range Hood, Refrigerator, Self Cleaning Oven
    • Laundry: In Hall, Main Level
    Features
    • Bookcases, Double Vanity, Elevator, Entrance Foyer, High Ceilings 9 ft Main, His and Hers Closets, Vaulted Ceiling(s), Walk-In Closet(s), Wet Bar
    • Flooring: Ceramic Tile, Hardwood, Marble
    • Windows: Bay Window(s)
    • Basement: Driveway Access,Exterior Entry,Interior Entry
    • Has fireplace: Yes
    • Fireplace features: Decorative, Living Room, Other Room
    • Common walls with other units/homes: 2+ Common Walls
    Interior area
    • Total structure area: 2,796
    • Total interior livable area: 2,796 sqft
    • Finished area above ground: 2,796
    • Finished area below ground: 0

    Property

    Parking
    • Total spaces: 2
    • Parking features: Assigned, Covered, On Street, Storage, Underground
    • Has uncovered spaces: Yes
    Accessibility
    • Accessibility features: Accessible Entrance
    Features
    • Levels: One
    • Stories: 1
    • Patio & porch: Covered, Front Porch, Rear Porch
    • Exterior features: Balcony, Rear Stairs, Storage, No Dock
    • Pool features: None
    • Spa features: None
    • Fencing: Front Yard,Stone,Wrought Iron
    • Has view: Yes
    • View description: City, Trees/Woods
    • Waterfront features: None
    • Body of water: None
    Lot
    • Features: Level, Other
    Details
    • Additional structures: None
    • Parcel number: 1701100150113
    • Other equipment: None
    • Horse amenities: None

    Construction

    Type & style
    • Home type: Condo
    • Architectural style: European,Traditional
    • Property subtype: Condominium, Residential
    • Attached to another structure: Yes
    Materials
    • Cement Siding, Synthetic Stucco
    • Foundation: Concrete Perimeter
    • Roof: Tar/Gravel
    Condition
    • Resale
    • New construction: No
    • Year built: 1989

    Utilities & green energy

    • Electric: 220 Volts
    • Sewer: Public Sewer
    • Water: Public
    • Utilities for property: Cable Available, Electricity Available, Phone Available, Underground Utilities, Water Available
    Green energy
    • Energy efficient items: Appliances, HVAC, Water Heater
    • Energy generation: None

    Community & HOA

    Community
    • Features: Gated, Homeowners Assoc, Near Public Transport, Near Schools, Near Shopping, Public Transportation, Sidewalks, Street Lights, Wine Storage
    • Security: Fire Sprinkler System, Key Card Entry, Secured Garage/Parking, Security Gate, Security Lights, Security System Owned, Smoke Detector(s)
    • Subdivision: Halten Hall
    HOA
    • Has HOA: Yes
    • Services included: Insurance, Maintenance Structure, Maintenance Grounds, Pest Control, Reserve Fund, Termite, Trash
    • HOA fee: $1,126 monthly
    Location
    • Region: Atlanta

    Financial & listing details

    • Price per square foot: $291/sqft
    • Annual tax amount: $7,424
    • Date on market: 5/2/2022
    • Cumulative days on market: 16 days
    • Listing terms: Cash,Conventional
    • Ownership: Condominium
    • Electric utility on property: Yes
    • Road surface type: Asphalt, Paved

    Price history

    DateEventPrice
    7/15/2022Sold$799,900$286/sqft
    Source: FMLS GA #7040396 Report a problem
    5/29/2022Pending sale$799,900$286/sqft
    Source: FMLS GA #7040396 Report a problem
    5/23/2022Contingent$799,900$286/sqft
    Source: FMLS GA #7040396 Report a problem
    5/23/2022Pending sale$799,900$286/sqft
    Source: GAMLS #10043440 Report a problem
    5/2/2022Listed for sale$799,900$286/sqft
    Source: GAMLS #10043440 Report a problem

    Public tax history

    Tax history is unavailable.

    Neighborhood: Peachtree Heights West

    Nearby schools

    GreatSchools rating
    Schools provided by the listing agent
    • Elementary: Morris Brandon
    • Middle: Willis A. Sutton
    • High: North Atlanta

    Source: FMLS GA. This data may not be complete. We recommend contacting the local school district to confirm school assignments for this home.

    Get a cash offer in 3 minutes
    Find out how much your home could sell for in as little as 3 minutes with a no-obligation cash offer.
    Estimated market value
    $813,600
    Get a cash offer in 3 minutes
    Find out how much your home could sell for in as little as 3 minutes with a no-obligation cash offer.
    Estimated market value
    $813,600