Skip main navigation
Closed
  • $450,000

    2960 Royal Ct, New Lenox, IL 60451

    3beds
    2,540sqft
    Single Family Residence
    Built in 2000
    0.27 Acres Lot
    $465,300 Zestimate®
    $177/sqft
    $3,578 Estimated rent

    Home value

    $465,300

    $428,000 - $507,000

    $3,578/mo

    Zestimate® history
    Loading
    Loading...

    Owner options

    List your home for rent

    $3,578/mo

    Rent Zestimate®

    Find your next renter with Zillow Rental Manager. Plus, with online applications, you can quickly screen prospective tenants – for free.

    Learn more

    $3,578/mo

    Rent Zestimate®

    Refinance and save

    $3,241/mo

    Est. payment

    Refinancing to a lower rate could help reduce your monthly payments and save thousands over the life of the loan.

    See today's rates

    $3,241/mo

    Est. payment

    Explore your selling options

    Work with a Zillow partner agent

    Leverage their expertise and Zillow's premium Showcase listings to get your home seen by more buyers.

    Get started

    List with your own agent

    Get your home in front of millions of buyers by listing it on Zillow.

    Learn how to do it

    Sell it yourself

    Take full control of how buyers see your home on Zillow by listing For Sale by Owner (FSBO).

    List your home

    What's special

    Bonus roomExtremely spacious kitchenTesla battery systemGorgeous backyardBrand new windowsNew entry doorFull basement
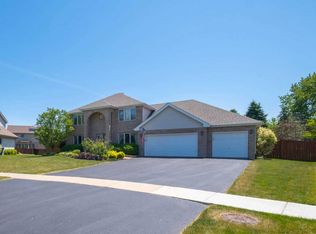
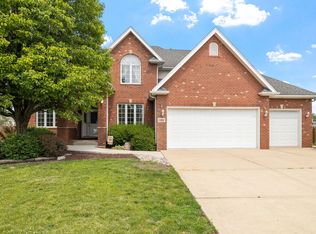
    Sick of electric bills going up?! NOT in this house--keep reading!! Welcome to this beautiful 2-story home located in a cul-de-sac in New Lenox! This lovely home features 3 spacious bedrooms, a bonus room, 2.5 bathrooms, a full basement, 2 car garage, and a gorgeous backyard! It provides an excellent layout- perfect for comfort, entertaining, and functionality! The main level features a bright and open floor plan with a cozy family room with fireplace, an extremely spacious kitchen with pantry and all stainless steel appliances, a large laundry room with utility sink and storage closet, a half bathroom, and an office- that could be used as a dining room, kid play room, sitting room, etc., Upstairs, retreat to the primary suite with a private ensuite bath with whirlpool tub and separate shower, a large walk-in closet, AND a bonus room that's perfect as a nursery, workout space, game room or office! Two additional bedrooms and a full bath complete the upper level. There is a full basement for storage or endless possibilities to finish it and make it your own! The basement features a Tesla battery system, called the Powerwall, which works similar to a battery backup/generator, but better and with a 10 year warranty! This is truly a special home with some amazing features! This home features a Tesla solar roof with a 25 year warranty-FULLY PAID FOR!! SAVE money on your monthly utility bills, especially with the electric companies raising their prices ESPECIALLY WITH THE ELECTRIC COMPANIES RAISING THEIR PRICES! No more bulky solar panels! This roof is gorgeous and consists of all solar glass shingles, making the home extremely energy efficient and giving long term savings! Enjoy peace of mind knowing you're investing in a durable, low-maintenance energy system backed by Tesla's industry-leading warranty. Whether you're eco-conscious or simply seeking long-term energy savings, this home delivers! The 2-car garage includes an electric vehicle charger, making this home truly ready for the future. The backyard is fully fenced with a concrete patio. The perfect space to enjoy the outdoors! Don't miss this opportunity to own a beautiful home that blends style, space, and smart energy solutions! Roof and battery installed in 2021, Furnace and AC- 2018, Water Heater- a couple years old, BRAND NEW windows upstairs and new entry door to garage! Lincoln Way Schools!

    Zillow last checked:

    Listing updated:

    Listed by:

    Kiersten Halverson 708-302-1937,

    Village Realty, Inc.

    Bought with:

    Olga Kaminska

    Core Realty & Investments Inc.

    Source: MRED as distributed by MLS GRID,MLS#: 12425322MLS Logo

    Facts & features

    Interior

    Bedrooms & bathrooms
    • Bedrooms: 3
    • Bathrooms: 3
    • Full bathrooms: 2
    • 1/2 bathrooms: 1
    Rooms
    • Room types: Eating Area, Office, Bonus Room, Walk In Closet
    Primary bedroom
    • Features: Flooring (Carpet), Bathroom (Full, Whirlpool & Sep Shwr)
    • Level: Second
    • Area: 266 Square Feet
    • Dimensions: 19X14
    Bedroom 2
    • Features: Flooring (Carpet)
    • Level: Second
    • Area: 156 Square Feet
    • Dimensions: 13X12
    Bedroom 3
    • Features: Flooring (Carpet)
    • Level: Second
    • Area: 130 Square Feet
    • Dimensions: 13X10
    Bonus room
    • Features: Flooring (Carpet)
    • Level: Second
    • Area: 168 Square Feet
    • Dimensions: 14X12
    Eating area
    • Features: Flooring (Ceramic Tile)
    • Level: Main
    • Area: 126 Square Feet
    • Dimensions: 14X9
    Family room
    • Features: Flooring (Carpet)
    • Level: Main
    • Area: 304 Square Feet
    • Dimensions: 19X16
    Kitchen
    • Features: Kitchen (Eating Area-Table Space, Pantry-Closet), Flooring (Ceramic Tile)
    • Level: Main
    • Area: 192 Square Feet
    • Dimensions: 16X12
    Laundry
    • Features: Flooring (Ceramic Tile)
    • Level: Main
    • Area: 77 Square Feet
    • Dimensions: 11X7
    Office
    • Features: Flooring (Carpet)
    • Level: Main
    • Area: 140 Square Feet
    • Dimensions: 14X10
    Walk in closet
    • Features: Flooring (Carpet)
    • Level: Second
    • Area: 91 Square Feet
    • Dimensions: 13X7
    Heating
    • Natural Gas, Forced Air
    Cooling
    • Central Air
    Appliances
    • Included: Range, Microwave, Dishwasher, Refrigerator, Washer, Dryer
    • Laundry: Main Level
    Features
    • Walk-In Closet(s), Open Floorplan
    • Basement: Unfinished,Full
    • Number of fireplaces: 1
    • Fireplace features: Family Room
    Interior area
    • Total structure area: 0
    • Total interior livable area: 2,540 sqft

    Property

    Parking
    • Total spaces: 2
    • Parking features: Asphalt, On Site, Garage Owned, Attached, Garage
    • Attached garage spaces: 2
    Accessibility
    • Accessibility features: No Disability Access
    Features
    • Stories: 2
    • Patio & porch: Patio
    • Fencing: Fenced
    Lot
    • Size: 0.27 Acres
    • Features: Cul-De-Sac
    Details
    • Parcel number: 1508323090170000
    • Special conditions: None
    • Other equipment: Ceiling Fan(s), Sump Pump

    Construction

    Type & style
    • Home type: SingleFamily
    • Property subtype: Single Family Residence
    Materials
    • Vinyl Siding, Brick
    Condition
    • New construction: No
    • Year built: 2000

    Utilities & green energy

    • Sewer: Public Sewer
    • Water: Lake Michigan

    Community & HOA

    Community
    • Features: Park, Curbs, Sidewalks, Street Lights, Street Paved
    • Subdivision: Royal Meadows
    HOA
    • Services included: None
    Location
    • Region: New Lenox

    Financial & listing details

    • Price per square foot: $177/sqft
    • Tax assessed value: $420,861
    • Annual tax amount: $10,735
    • Date on market: 7/21/2025
    • Listing terms: Conventional
    • Ownership: Fee Simple

    Price history

    DateEventPrice
    9/15/2025Sold$450,000-1.1%$177/sqft
    Source: MRED as distributed by MLS GRID #12425322 Report a problem
    8/21/2025Contingent$455,000$179/sqft
    Source: MRED as distributed by MLS GRID #12425322 Report a problem
    8/5/2025Price change$455,000-1.1%$179/sqft
    Source: MRED as distributed by MLS GRID #12425322 Report a problem
    7/21/2025Listed for sale$460,000-1.1%$181/sqft
    Source: MRED as distributed by MLS GRID #12425322 Report a problem
    7/21/2025Listing removed$465,000$183/sqft
    Source: MRED as distributed by MLS GRID #12400187 Report a problem
    7/7/2025Price change$465,000-2.1%$183/sqft
    Source: MRED as distributed by MLS GRID #12400187 Report a problem
    6/22/2025Listed for sale$475,000-1%$187/sqft
    Source: MRED as distributed by MLS GRID #12400187 Report a problem
    6/22/2025Listing removed$480,000$189/sqft
    Source: MRED as distributed by MLS GRID #12383321 Report a problem
    6/5/2025Listed for sale$480,000+121.2%$189/sqft
    Source: MRED as distributed by MLS GRID #12383321 Report a problem
    11/21/2000Sold$217,000$85/sqft
    Source: Public Record Report a problem

    Public tax history

    YearProperty taxesTax assessment
    2024$10,735 +4.1%$140,287 +9.7%
    2023$10,312 +6.6%$127,882 +8.5%
    2022$9,674 +5.3%$117,810 +6.3%
    2021$9,184 +2.9%$110,796 +3.7%
    2020$8,923 +4.5%$106,843 +3.2%
    2019$8,541 +2.4%$103,530 +3.6%
    2018$8,344 +5.2%$99,961 +3%
    2017$7,928 +3%$97,088 +2.7%
    2016$7,696 +3.3%$94,490 +3.2%
    2015$7,451 $91,516 +1.3%
    2014$7,451 +0.5%$90,386 -1.3%
    2013$7,414 +1%$91,604 -5.5%
    2012$7,342 +0.8%$96,935 -5.5%
    2011$7,282 +1.1%$102,577 -5%
    2010$7,206 +2.4%$107,976 -2.5%
    2009$7,039 +2.7%$110,744
    2008$6,855 $110,744 +3.5%
    2007-- $106,999 +10%
    2006$6,246 +4.1%$97,272 +9.5%
    2005$6,002 +7.2%$88,833 +8%
    2004$5,599 +4.5%$82,253 +8%
    2003$5,359 +13.6%$76,160 +12%
    2002$4,716 +1.5%$68,000
    2001$4,644 $68,000
    Find assessor info on the county website

    Neighborhood: 60451

    Nearby schools

    GreatSchools rating
    Schools provided by the listing agent
    • District: 122

    Source: MRED as distributed by MLS GRID. This data may not be complete. We recommend contacting the local school district to confirm school assignments for this home.

    Get a cash offer in 3 minutes
    Find out how much your home could sell for in as little as 3 minutes with a no-obligation cash offer.
    Estimated market value
    $465,300
    Get a cash offer in 3 minutes
    Find out how much your home could sell for in as little as 3 minutes with a no-obligation cash offer.
    Estimated market value
    $465,300