Skip main navigation
Off market
Street View
  • $1,145,200

    2960 S Gilpin St, Denver, CO 80210

    4beds
    2,720sqft
    SingleFamily
    Built in 2011
    5,662 Square Feet Lot
    $1,145,200 Zestimate®
    $421/sqft
    $4,942 Estimated rent

    Home value

    $1,145,200

    $1.08M - $1.21M

    $4,942/mo

    Zestimate® history
    Loading
    Loading...

    Owner options

    List your home for rent

    $4,942/mo

    Rent Zestimate®

    Find your next renter with Zillow Rental Manager. Plus, with online applications, you can quickly screen prospective tenants – for free.

    Learn more

    $4,942/mo

    Rent Zestimate®

    Refinance and save

    $5,309/mo

    Est. payment

    Refinancing to a lower rate could help reduce your monthly payments and save thousands over the life of the loan.

    See today's rates

    $5,309/mo

    Est. payment

    Explore your selling options

    Work with a Zillow partner agent

    Leverage their expertise and Zillow's premium Showcase listings to get your home seen by more buyers.

    Get started

    List with your own agent

    Get your home in front of millions of buyers by listing it on Zillow.

    Learn how to do it

    Sell it yourself

    Take full control of how buyers see your home on Zillow by listing For Sale by Owner (FSBO).

    List your home

    What's special

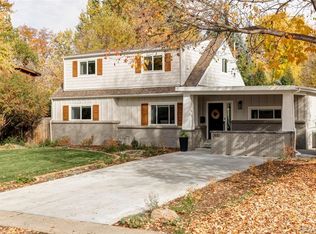
    Iconic custom contemporary ranch in the leafy Cherry Hills Vista neighborhood is drenched w/ natural light & enjoys great flow. Known as the Eight-Foot House, this sleek home was crafted w/ a zero-waste, sustainable approach. The mid-century modern aesthetic is stylized w/ distinctive 8-foot-tall windows & solid core maple doors throughout main level. Newly refinished maple wood floors throughout. Great room includes spacious kitchen with stainless appliances & Caesarstone slab counters. Abundant storage in bank of maple cabinets in kitchen & dining room. Living area opens to professionally landscaped backyard w/ patio, pergola & gas firepit - a true oasis. Landscape includes new concrete walkway, new sod & new photovoltaic lighting system in front walkway. New exterior paint. Finished lower level offers roomy open flex space, fourth bedroom, laundry & additional storage. Slaven's Elementary School. This architectural masterpiece could be yours! Google Eight-Foot House for more info!

    This property is off market, which means it's not currently listed for sale or rent on Zillow. This may be different from what's available on other websites or public sources.
    Facts & features

    Interior

    Bedrooms & bathrooms
    • Bedrooms: 4
    • Bathrooms: 3
    • Full bathrooms: 2
    • 3/4 bathrooms: 1
    • 1/2 bathrooms: 1
    Heating
    • Forced air, Gas
    Cooling
    • Central
    Appliances
    • Included: Dryer, Washer
    Features
    • Flooring: Concrete
    • Basement: Finished
    • Has fireplace: No
    Interior area
    • Total interior livable area: 2,720 sqft

    Property

    Parking
    • Parking features: Carport
    Features
    • Exterior features: Wood
    Lot
    • Size: 5,662 Square Feet
    Details
    • Parcel number: 0535204031000

    Construction

    Type & style
    • Home type: SingleFamily
    Materials
    • Roof: Other
    Condition
    • Year built: 2011

    Community & HOA

    Location
    • Region: Denver

    Financial & listing details

    • Price per square foot: $421/sqft
    • Tax assessed value: $1,201,500
    • Annual tax amount: $5,952

    Price history

    DateEventPrice
    3/30/2018Sold$801,000+0.1%$294/sqft
    Source: Public Record Report a problem
    3/6/2018Pending sale$800,000$294/sqft
    Source: RE/MAX PROFESSIONALS #5758177 Report a problem
    3/1/2018Listed for sale$800,000+38.9%$294/sqft
    Source: RE/MAX PROFESSIONALS #5758177 Report a problem
    9/10/2014Sold$575,827-5.8%$212/sqft
    Source: Agent Provided Report a problem
    4/17/2014Sold$611,100+2%$225/sqft
    Source: Public Record Report a problem
    3/5/2014Listed for sale$599,000+16.3%$220/sqft
    Source: Fuller Sotheby's International Realty #3850940 Report a problem
    5/4/2012Sold$515,000$189/sqft
    Source: Public Record Report a problem

    Public tax history

    YearProperty taxesTax assessment
    2024$5,952 +16.6%$76,820 -11.7%
    2023$5,106 +3.6%$86,980 +35.5%
    2022$4,929 +16.3%$64,200 -2.8%
    2021$4,238 +2.9%$66,050 +15.6%
    2020$4,119 +1.1%$57,121 -0.7%
    2019$4,072 $57,521 +9.3%
    2018$4,072 +0.3%$52,640
    2017$4,060 +3.5%$52,640 +4.8%
    2016$3,924 +20.9%$50,220
    2015$3,246 0%$50,220 +28.5%
    2014$3,247 +5.6%$39,080
    2013$3,074 +105.6%$39,080 +6.9%
    2012$1,495 +130.5%$36,570 +76.1%
    2011$649 +2.2%$20,770 +113.2%
    2010$634 -2.5%$9,740
    2009$650 -0.2%$9,740
    2008$652 $9,740
    2007-- $9,740
    Find assessor info on the county website

    Neighborhood: University

    Nearby schools

    GreatSchools rating
    Get a cash offer in 3 minutes
    Find out how much your home could sell for in as little as 3 minutes with a no-obligation cash offer.
    Estimated market value
    $1,145,200
    Get a cash offer in 3 minutes
    Find out how much your home could sell for in as little as 3 minutes with a no-obligation cash offer.
    Estimated market value
    $1,145,200