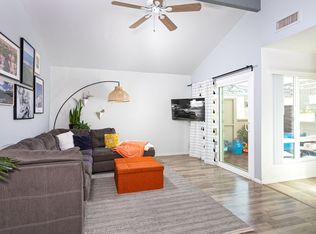
A Hidden Gem in Santa Ana! In the heart of Santa Ana, California, amidst the vibrant culture and rich history of this iconic city, lies a townhouse that is nothing short of fantastic. This updated, 3-bedroom, 2-bathroom, three-level Craftsman-style townhome is a rare find in today’s real estate market. This home is not just a place to live—it’s an experience, a statement of style and comfort that comes with an unparalleled price tag in one of Southern California’s most sought-after neighborhoods. As you step inside, the first thing that strikes you is the sense of space and light. The high vaulted ceilings, a hallmark of the Craftsman style, create an airy, open environment that feels both grand and welcoming. The interior is bathed in natural light, pouring in through large sliding door that leads outside to a private patio. The balance between the warmth of the wood finishes and the brightness of the natural light creates an atmosphere that is both cozy and expansive—a rare combination in urban living. The main level of this home is designed with both comfort and style in mind, seamlessly blending spaces for living, dining, and cooking into one cohesive experience. The rich, gleaming hardwood floors guide you through an open-concept layout that encourages both family togetherness and elegant entertaining. Adjacent to the living room is the dining area, where the vaulted ceilings continue, adding a sense of grandeur to even the most casual meals. This space, with its carefully chosen lighting and thoughtfully placed windows, is perfect for hosting dinner parties or enjoying a quiet meal with family. The open flow from the living room to the dining area makes entertaining a breeze, allowing guests to mingle freely in a space that feels both intimate and expansive at the same time. The primary suite, located on the bottom floor, is a true retreat from the hustle and bustle of daily life. Here, the high ceilings create a sense of openness, while the soft color palette and hardwood flooring contrast evenly and add warmth and comfort. A large sliding glass door allows natural light to fill the room as well as opens to a second private patio area creating a serene and inviting atmosphere. On the top level you will find 2 ample bedrooms, large closets and a shared full bathroom. Recent updates include, added ac, windows upstairs, slider doors, carpet, paint, water softener and RO drinking water tap. Refrigerator
Sold for $700,000
Listed by: Fathom Realty Group Inc. • Stephen Horn • Contact: 310-710-9337
Bought with: Compass
Tax assessed value
$700,000
2960 S Greenville St Unit E, Santa Ana, CA 92704
3beds
1,063sqft
Townhouse
Built in 1974
-- sqft lot
$690,700 Zestimate®
$659/sqft
$3,482 Estimated rent
Home value
$690,700
$656,000 - $725,000
$3,482/mo
Zestimate® history
Owner options
List your home for rent
$3,482/mo
Rent Zestimate®
Find your next renter with Zillow Rental Manager. Plus, with online applications, you can quickly screen prospective tenants – for free.
$3,482/mo
Rent Zestimate®
Refinance and save
$4,842/mo
Est. payment
Refinancing to a lower rate could help reduce your monthly payments and save thousands over the life of the loan.
$4,842/mo
Est. payment
Explore your selling options
Work with a Zillow partner agent
Leverage their expertise and Zillow's premium Showcase listings to get your home seen by more buyers.
Get startedList with your own agent
Get your home in front of millions of buyers by listing it on Zillow.
Learn how to do itSell it yourself
Take full control of how buyers see your home on Zillow by listing For Sale by Owner (FSBO).
List your homeWhat's special
Zillow last checked:
Listing updated:
Listed by:
Stephen Horn DRE #02066343 949-245-5927,
Fathom Realty Group Inc.
Bought with:
Bridgett Harris, DRE #01278800
Compass
Source: CRMLS,MLS#: OC24169783 Originating MLS: California Regional MLS
Originating MLS: California Regional MLSFacts & features
Interior
Bedrooms & bathrooms
- Bedrooms: 3
- Bathrooms: 2
- Full bathrooms: 2
Rooms
- Room types: Entry/Foyer, Foyer, Kitchen, Primary Bedroom, Dining Room
Primary bedroom
- Features: Primary Suite
Kitchen
- Features: Solid Surface Counters
Kitchen
- Features: Galley Kitchen
Heating
- Forced Air
Cooling
- Central Air, Gas
Appliances
- Included: Dishwasher, Gas Cooktop, Gas Oven, Gas Range, Refrigerator
- Laundry: In Garage
Features
- Beamed Ceilings, Balcony, Cathedral Ceiling(s), Separate/Formal Dining Room, Solid Surface Counters, Entrance Foyer, Galley Kitchen, Primary Suite
- Flooring: Carpet, Vinyl
- Windows: Double Pane Windows, ENERGY STAR Qualified Windows, Insulated Windows
- Has fireplace: No
- Fireplace features: None
- Common walls with other units/homes: 2+ Common Walls
Interior area
- Total interior livable area: 1,063 sqft
Property
Parking
- Total spaces: 2
- Parking features: Garage
- Attached garage spaces: 2
Features
- Levels: Two
- Stories: 2
- Entry location: mid level
- Patio & porch: Deck, Patio
- Pool features: Community, Association
- Has view: Yes
- View description: Neighborhood
Details
- Parcel number: 93307093
- Special conditions: Standard
Construction
Type & style
- Home type: Townhouse
- Architectural style: Craftsman
- Property subtype: Townhouse
- Attached to another structure: Yes
Condition
- New construction: No
- Year built: 1974
Utilities & green energy
- Sewer: Public Sewer
- Water: Public
- Utilities for property: Cable Available, Electricity Connected, Natural Gas Connected, Sewer Connected
Community & HOA
Community
- Features: Sidewalks, Pool
- Subdivision: Village Walk (Vlwk)
HOA
- Has HOA: Yes
- Amenities included: Picnic Area, Pool, Spa/Hot Tub
- HOA fee: $462 monthly
- HOA name: Village Walk
- HOA phone: 714-557-5900
Location
- Region: Santa Ana
Financial & listing details
- Price per square foot: $659/sqft
- Tax assessed value: $700,000
- Annual tax amount: $8,164
- Date on market: 8/30/2024
- Cumulative days on market: 3 days
- Listing terms: Cash,Cash to Existing Loan,Cash to New Loan,Conventional,Contract,Cal Vet Loan,1031 Exchange,Fannie Mae
Price history
| Date | Event | Price |
|---|---|---|
| 10/25/2024 | Sold | $700,000+3.1%$659/sqft |
Source:  CRMLS #OC24169783 Report a problem CRMLS #OC24169783 Report a problem | ||
| 10/23/2024 | Pending sale | $679,000$639/sqft |
Source: CRMLS #OC24169783 Report a problem | ||
| 9/9/2024 | Contingent | $679,000$639/sqft |
Source: CRMLS #OC24169783 Report a problem | ||
| 8/30/2024 | Listed for sale | $679,000+21.3%$639/sqft |
Source: CRMLS #OC24169783 Report a problem | ||
| 4/13/2021 | Sold | $560,000+3.9%$527/sqft |
Source: Public Record Report a problem | ||
| 3/30/2021 | Pending sale | $539,000$507/sqft |
Source:  RE/MAX International #PW21059792 Report a problem RE/MAX International #PW21059792 Report a problem | ||
| 3/23/2021 | Listed for sale | $539,000+29.3%$507/sqft |
Source: RE/MAX International #PW21059792 Report a problem | ||
| 10/7/2020 | Sold | $417,000+156.6%$392/sqft |
Source:  CRMLS #OC20130117 Report a problem CRMLS #OC20130117 Report a problem | ||
| 3/15/2000 | Sold | $162,500+844.8%$153/sqft |
Source: Public Record Report a problem | ||
| 3/16/1994 | Sold | $17,200$16/sqft |
Source: Public Record Report a problem | ||
Public tax history
| Year | Property taxes | Tax assessment |
|---|---|---|
| 2025 | $8,164 +16.7% | $700,000 +17.8% |
| 2024 | $6,998 +2.5% | $594,276 +2% |
| 2023 | $6,827 +1% | $582,624 +2% |
| 2022 | $6,759 +35% | $571,200 +37% |
| 2021 | $5,006 +70.7% | $417,000 +82.6% |
| 2020 | $2,933 | $228,363 +2% |
| 2019 | $2,933 +1.9% | $223,886 +2% |
| 2018 | $2,878 +4.7% | $219,497 +2% |
| 2017 | $2,749 | $215,194 +2% |
| 2016 | $2,749 +2% | $210,975 +1.5% |
| 2015 | $2,696 +6.3% | $207,806 +2% |
| 2014 | $2,537 | $203,736 +0.5% |
| 2013 | -- | $202,816 +2% |
| 2012 | -- | $198,840 +2% |
| 2011 | -- | $194,942 +0.8% |
| 2010 | -- | $193,486 |
Find assessor info on the county website
Neighborhood: 92704
Nearby homes
- $3,8953 bd2 ba1.1k sqft2960 S Greenville St UNIT F, Santa Ana, CA 92704For Rent
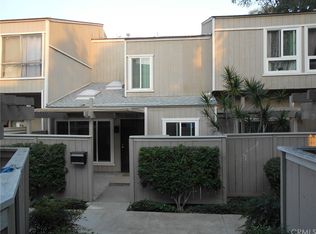
- $629,6003 bd2 ba1.2k sqft2955 S Fairview St UNIT E, Santa Ana, CA 92704Off Market
- $555,9002 bd2 ba892 sqft2955 S Fairview St UNIT D, Santa Ana, CA 92704Off Market
- $597,4003 bd2 ba1k sqft2955 S Fairview St UNIT B, Santa Ana, CA 92704Off Market
- $658,4003 bd2 ba1k sqft2955 S Fairview St UNIT A, Santa Ana, CA 92704Off Market
- $672,4003 bd2 ba1.2k sqft2951 S Fairview St UNIT F, Santa Ana, CA 92704Off Market
- $710,1003 bd2 ba1.3k sqft2951 S Fairview St UNIT E, Santa Ana, CA 92704Off Market
- $712,7003 bd3 ba1.3k sqft2951 S Fairview St UNIT C, Santa Ana, CA 92704Off Market
Nearby schools
GreatSchools rating
- 4/10Jefferson Elementary SchoolGrades: K-5Distance: 1 mi
- 4/10McFadden Institute of TechnologyGrades: K-8Distance: 0.6 mi
- 7/10Segerstrom High SchoolGrades: 9-12Distance: 0.5 mi
Get a cash offer in 3 minutes
Find out how much your home could sell for in as little as 3 minutes with a no-obligation cash offer.
Estimated market value
$690,700
Get a cash offer in 3 minutes
Find out how much your home could sell for in as little as 3 minutes with a no-obligation cash offer.
Estimated market value
$690,700
- California
- Orange County
- Santa Ana
- 92704
- 2960 S Greenville St Unit E
Nearby cities
Nearby neighborhoods
Nearby zip codes
Other Santa Ana Topics
