Skip main navigation
Sold for $430,000
  • $430,000

    2960 S Yampa Way, Aurora, CO 80013

    3beds
    2,257sqft
    Townhouse
    Built in 1999
    2,526 Square Feet Lot
    $426,600 Zestimate®
    $191/sqft
    $2,628 Estimated rent

    Home value

    $426,600

    $405,000 - $448,000

    $2,628/mo

    Zestimate® history
    Loading
    Loading...

    Owner options

    List your home for rent

    $2,628/mo

    Rent Zestimate®

    Find your next renter with Zillow Rental Manager. Plus, with online applications, you can quickly screen prospective tenants – for free.

    Learn more

    $2,628/mo

    Rent Zestimate®

    Refinance and save

    $2,785/mo

    Est. payment

    Refinancing to a lower rate could help reduce your monthly payments and save thousands over the life of the loan.

    See today's rates

    $2,785/mo

    Est. payment

    Explore your selling options

    Work with a Zillow partner agent

    Leverage their expertise and Zillow's premium Showcase listings to get your home seen by more buyers.

    Get started

    List with your own agent

    Get your home in front of millions of buyers by listing it on Zillow.

    Learn how to do it

    Sell it yourself

    Take full control of how buyers see your home on Zillow by listing For Sale by Owner (FSBO).

    List your home

    What's special

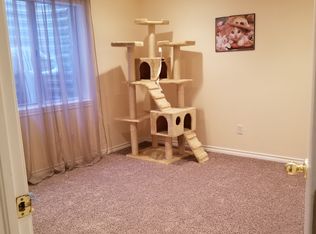
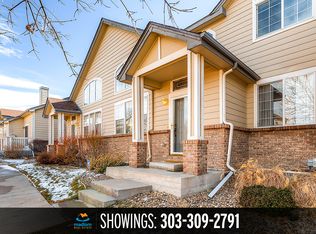
    Great opportunity to live in Tower Ridge. This end unit townhome has only 1 shared wall and a nice interior location in the community. You will love the three patios for enjoyment of our Colorado outdoor living! All three patios offer newer sliding glass doors. The Primary Bedroom patio views along a path and grass. Spacious and light this single level townhome is available for immediate occupancy. Features include a new roof, new sliding patio doors (2023) and furnace, air conditioner, and water heater replaced in 2020. All the big items have been completed for you!! This warm and welcoming home is waiting for you to come and make it your own! Some paint and carpet will make this a lovely home and you can update kitchen and baths over time as you wish! The price is right for these improvements. Do not miss your chance to buy into this wonderful community and build your equity!

    Zillow last checked:

    Listing updated:

    Listed by:

    Evelyn Brown & Beth Johnson 720-272-8302 RALSTONCREEKPROPERTIES@GMAIL.COM,

    RE/MAX Alliance

    Bought with:

    Kelly Walters, 40001954

    HomeSmart

    Source: REcolorado as distributed by MLS GRID,MLS#: 9034563MLS Logo

    Facts & features

    Interior

    Bedrooms & bathrooms
    • Bedrooms: 3
    • Bathrooms: 3
    • Full bathrooms: 2
    • 3/4 bathrooms: 1
    • Main level bathrooms: 2
    • Main level bedrooms: 2
    Primary bedroom
    • Description: New Sliding Door To Private Patio & Vaulted Ceilings
    • Level: Main
    Bedroom
    • Description: Nice Size & New Sliding Door To Private Patio
    • Level: Main
    Bedroom
    • Description: Large With Egress
    • Level: Basement
    Primary bathroom
    • Description: Double Vanity And Spacious
    • Level: Main
    Bathroom
    • Description: Great Size In Hallway
    • Level: Main
    Bathroom
    • Description: Perfect To Service Basement
    • Level: Basement
    Bonus room
    • Description: Great Space
    • Level: Basement
    Dining room
    • Description: Off Kitchen With Wood Flooring And New Sliding Door To Patio
    • Level: Main
    Family room
    • Description: Spacious With Egress
    • Level: Basement
    Great room
    • Description: Spacious With Gas Fireplace, Good Natural Light, Vaulted Ceilings And Ending At Kitchen Bar Area
    • Level: Main
    Kitchen
    • Description: Appliances Included & Wood Flooring
    • Level: Main
    Laundry
    • Description: W/D Included With Storage
    • Level: Main
    Heating
    • Forced Air, Natural Gas
    Cooling
    • Central Air
    Appliances
    • Included: Dishwasher, Disposal, Dryer, Gas Water Heater, Microwave, Oven, Range, Refrigerator, Washer
    Features
    • Ceiling Fan(s), High Ceilings, Primary Suite
    • Flooring: Carpet, Laminate, Wood
    • Basement: Finished
    • Number of fireplaces: 1
    • Fireplace features: Gas, Great Room
    • Common walls with other units/homes: 1 Common Wall
    Interior area
    • Total structure area: 2,257
    • Total interior livable area: 2,257 sqft
    • Finished area above ground: 1,290
    • Finished area below ground: 725

    Property

    Parking
    • Total spaces: 2
    • Parking features: Garage - Attached
    • Attached garage spaces: 2
    Features
    • Levels: One
    • Stories: 1
    • Entry location: Ground
    • Patio & porch: Patio
    • Fencing: Partial
    Lot
    • Size: 2,526 Square Feet
    Details
    • Parcel number: 033846788
    • Special conditions: Standard

    Construction

    Type & style
    • Home type: Townhouse
    • Property subtype: Townhouse
    • Attached to another structure: Yes
    Materials
    • Brick, Frame, Wood Siding
    • Roof: Unknown
    Condition
    • Year built: 1999

    Utilities & green energy

    • Sewer: Public Sewer
    • Water: Public
    • Utilities for property: Cable Available, Electricity Connected, Natural Gas Connected

    Community & HOA

    Community
    • Subdivision: Tower Ridge
    HOA
    • Has HOA: Yes
    • Services included: Irrigation, Maintenance Grounds, Maintenance Structure, Recycling, Trash
    • HOA fee: $300 monthly
    • HOA name: Associa Colorado Association Services
    • HOA phone: 303-232-9200
    Location
    • Region: Aurora

    Financial & listing details

    • Price per square foot: $191/sqft
    • Tax assessed value: $455,300
    • Annual tax amount: $2,469
    • Date on market: 6/14/2024
    • Listing terms: 1031 Exchange,Cash,Conventional,FHA,VA Loan
    • Exclusions: Curtains In The Home
    • Ownership: Individual
    • Electric utility on property: Yes
    • Road surface type: Paved

    Price history

    DateEventPrice
    7/12/2024Sold$430,000$191/sqft
    Source: REcolorado as distributed by MLS GRID #9034563 Report a problem
    6/20/2024Pending sale$430,000$191/sqft
    Source: REcolorado as distributed by MLS GRID #9034563 Report a problem
    6/14/2024Listed for sale$430,000+110.3%$191/sqft
    Source: REcolorado as distributed by MLS GRID #9034563 Report a problem
    2/20/2004Sold$204,500+22%$91/sqft
    Source: Public Record Report a problem
    3/2/2000Sold$167,680$74/sqft
    Source: Public Record Report a problem

    Public tax history

    YearProperty taxesTax assessment
    2025$2,659 +3.1%$28,456 +2.6%
    2024$2,579 +4.4%$27,745 -12.6%
    2023$2,469 -3.1%$31,735 +29.1%
    2022$2,549 $24,589 -2.8%
    2021-- $25,297 +0.3%
    2020$2,627 +18.9%$25,232
    2019$2,209 $25,232 +20.8%
    2018$2,209 +15%$20,894
    2017$1,922 $20,894 +17.3%
    2016-- $17,807
    2015-- $17,807 +26.1%
    2014$1,615 +21.4%$14,121 -5.4%
    2013$1,330 $14,920
    2012-- $14,920
    2011$1,249 +1.1%$14,920 -3.2%
    2010$1,236 -9.1%$15,410
    2009$1,360 $15,410 -9.2%
    2008-- $16,971
    2007-- $16,971 +2.4%
    2006-- $16,573
    2005-- $16,573 +4.4%
    2002$1,219 +57%$15,870 +61.4%
    2001$776 $9,830
    Find assessor info on the county website

    Neighborhood: Aurora Knolls - Hutchinson Heights

    Nearby schools

    GreatSchools rating
    Schools provided by the listing agent
    • Elementary: Dalton
    • Middle: Columbia
    • High: Rangeview
    • District: Adams-Arapahoe 28J

    Source: REcolorado as distributed by MLS GRID. This data may not be complete. We recommend contacting the local school district to confirm school assignments for this home.

    Get a cash offer in 3 minutes
    Find out how much your home could sell for in as little as 3 minutes with a no-obligation cash offer.
    Estimated market value
    $426,600
    Get a cash offer in 3 minutes
    Find out how much your home could sell for in as little as 3 minutes with a no-obligation cash offer.
    Estimated market value
    $426,600