Wonderful custom built 4 bed/2 1/2 bath Salem Oaks home w/many gorgeous details throughout. The foyer opens into a spacious & bright living area featuring; gas fireplace flanked by cabinets & open shelving for great storage. Luxury vinyl flooring, lots of natural light & beautiful light fixtures are a few of the highlights of this open floor plan. The kitchen boasts quartz countertops, large center island, walk-in pantry w/glass door, stainless steel GE Profile appliances w/gas cooktop, floating shelves, tiled backsplash & an open spacious dining area w/access to the back patio.The primary suite feels like a retreat w/an oversized bedroom w/sitting area & the bathroom has a gorgeous walk-in tiled shower, soaker tub, 2 separate vanities, extra cabinet storage & a huge walk around closet.There are 3 guest bedrooms which are all a great size w/nice closets, large hall bath w/vanity & double sinks.Laundry room feat. cabinets for storage, clothes hanging rod & sink. & a hall half bath w/a pedestal sink. 2 car garage has extra storage w/built-in cabinetry.The beautiful covered back patio extends to a nice additional uncovered patio space. Fully fenced yard w/lots of trees surrounding.
Closed
$463,500
2960 Salem Oaks Dr, Conway, AR 72034
4beds
2,469sqft
Single Family Residence
Built in 2021
0.25 Acres Lot
$479,400 Zestimate®
$188/sqft
$2,447 Estimated rent
Home value
$479,400
$455,000 - $503,000
$2,447/mo
Zestimate® history
Owner options
List your home for rent
$2,447/mo
Rent Zestimate®
Find your next renter with Zillow Rental Manager. Plus, with online applications, you can quickly screen prospective tenants – for free.
$2,447/mo
Rent Zestimate®
Refinance and save
$2,714/mo
Est. payment
Refinancing to a lower rate could help reduce your monthly payments and save thousands over the life of the loan.
$2,714/mo
Est. payment
Explore your selling options
Work with a Zillow partner agent
Leverage their expertise and Zillow's premium Showcase listings to get your home seen by more buyers.
Get startedList with your own agent
Get your home in front of millions of buyers by listing it on Zillow.
Learn how to do itSell it yourself
Take full control of how buyers see your home on Zillow by listing For Sale by Owner (FSBO).
List your homeWhat's special
Zillow last checked:
Listing updated:
Listed by:
Lori Quinn 501-472-7385,
CBRPM Conway
Bought with:
Elizabeth Parsley-Tucker, AR
Moore and Company Realtors - Conway
Source: CARMLS,MLS#: 24024666
Facts & features
Interior
Bedrooms & bathrooms
- Bedrooms: 4
- Bathrooms: 3
- Full bathrooms: 2
- 1/2 bathrooms: 1
Rooms
- Room types: Great Room
Dining room
- Features: Kitchen/Dining Combo
Heating
- Natural Gas
Cooling
- Electric
Appliances
- Included: Microwave, Gas Range, Dishwasher, Disposal, Oven
- Laundry: Laundry Room
Features
- Built-in Features, Ceiling Fan(s), Walk-in Shower, Pantry, 4 Bedrooms Same Level
- Flooring: Carpet, Wood, Tile
- Doors: Insulated Doors
- Windows: Insulated Windows
- Attic: Floored
- Has fireplace: Yes
- Fireplace features: Gas Logs Present
Interior area
- Total structure area: 2,469
- Total interior livable area: 2,469 sqft
Property
Parking
- Total spaces: 2
- Parking features: Garage, Two Car, Garage Door Opener
- Has garage: Yes
Features
- Levels: One
- Stories: 1
- Patio & porch: Patio, Porch
- Exterior features: Rain Gutters
Lot
- Size: 0.25 Acres
- Features: Level, Subdivided, Lawn Sprinkler
Details
- Parcel number: 71112448017
Construction
Type & style
- Home type: SingleFamily
- Architectural style: Traditional
- Property subtype: Single Family Residence
Materials
- Foundation: Slab
- Roof: Shingle
Condition
- New construction: No
- Year built: 2021
Utilities & green energy
- Electric: Elec-Municipal (+Entergy)
- Gas: Gas-Natural
- Sewer: Public Sewer
- Water: Public
- Utilities for property: Natural Gas Connected
Green energy
- Energy efficient items: Doors, Ridge Vents/Caps
Community & HOA
Community
- Security: Smoke Detector(s)
- Subdivision: Salem Oaks
HOA
- Has HOA: No
Location
- Region: Conway
Financial & listing details
- Price per square foot: $188/sqft
- Tax assessed value: $488,765
- Annual tax amount: $3,636
- Date on market: 7/12/2024
- Listing terms: VA Loan,FHA,Conventional,Cash
- Road surface type: Paved
Price history
| Date | Event | Price |
|---|---|---|
| 9/6/2024 | Sold | $463,500-1%$188/sqft |
Source:  CARMLS #24024666 Report a problem CARMLS #24024666 Report a problem | ||
| 8/9/2024 | Contingent | $468,000$190/sqft |
Source: CARMLS #24024666 Report a problem | ||
| 8/1/2024 | Price change | $468,000-2.1%$190/sqft |
Source: CARMLS #24024666 Report a problem | ||
| 7/12/2024 | Listed for sale | $478,000+12.8%$194/sqft |
Source: CARMLS #24024666 Report a problem | ||
| 6/13/2022 | Sold | $423,673$172/sqft |
Source: CARMLS #21036759 Report a problem | ||
Public tax history
| Year | Property taxes | Tax assessment |
|---|---|---|
| 2025 | $4,346 +38.6% | $97,753 +36% |
| 2024 | $3,136 +3.2% | $71,860 +5% |
| 2023 | $3,038 +400.3% | $68,440 +470.3% |
| 2022 | $607 +100% | $12,000 +100% |
| 2021 | $304 -4.8% | $6,000 -4.8% |
| 2020 | $319 | $6,300 |
Find assessor info on the county website
Neighborhood: 72034
Nearby homes
- $561,9004 bd5 ba3k sqft2950 Salem Oaks Dr, Conway, AR 72034Off Market
- $479,9004 bd3 ba2.5k sqft1505 Green Tree Dr, Conway, AR 72034Sold
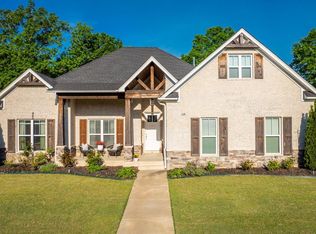
- $555,4004 bd4 ba2.8k sqft2930 Salem Oaks Dr, Conway, AR 72034Off Market

- $400,400-- bd2 ba2.4k sqft1510 Green Tree Dr, Conway, AR 72034Off Market
- $550,0004 bd3 ba2.6k sqft1525 Green Tree Dr, Conway, AR 72034Sold
- $499,0004 bd3 ba2.6k sqft2920 Salem Oaks Dr, Conway, AR 72034Sold
- $576,400-- bd2 ba3.2k sqft2935 Salem Oaks Dr, Conway, AR 72034Off Market
- $36,0002.55 Acres1475 S Salem Rd, Conway, AR 72034Off Market
Nearby schools
GreatSchools rating
- 9/10Carolyn Lewis Elementary SchoolGrades: K-4Distance: 1.3 mi
- 7/10Carl Stuart Middle SchoolGrades: 5-7Distance: 1.3 mi
- 6/10Conway High WestGrades: 10-12Distance: 2.7 mi


Get pre-qualified for a loan
At Zillow Home Loans, we can pre-qualify you in as little as 5 minutes with no impact to your credit score.An equal housing lender. NMLS #10287.
Sell for more on Zillow
Get a Zillow Showcase℠ listing at no additional cost and you could sell for .
$479,400
2% more
+$9,588
With Zillow Showcase(estimated)
$488,988
- Arkansas
- Faulkner County
- Conway
- 72034
- 2960 Salem Oaks Dr
Nearby cities
Nearby zip codes
Other Conway Topics
