Skip main navigation
Sold for $175,000
  • $175,000

    2960 Seaton Circuit N, Warren, MI 48091

    3beds
    1,220sqft
    Townhouse
    Built in 1971
    -- sqft lot
    $177,100 Zestimate®
    $143/sqft
    $1,503 Estimated rent

    Home value

    $177,100

    $168,000 - $186,000

    $1,503/mo

    Zestimate® history
    Loading
    Loading...

    Owner options

    List your home for rent

    $1,503/mo

    Rent Zestimate®

    Find your next renter with Zillow Rental Manager. Plus, with online applications, you can quickly screen prospective tenants – for free.

    Learn more

    $1,503/mo

    Rent Zestimate®

    Refinance and save

    $1,467/mo

    Est. payment

    Refinancing to a lower rate could help reduce your monthly payments and save thousands over the life of the loan.

    See today's rates

    $1,467/mo

    Est. payment

    Explore your selling options

    Work with a Zillow partner agent

    Leverage their expertise and Zillow's premium Showcase listings to get your home seen by more buyers.

    Get started

    List with your own agent

    Get your home in front of millions of buyers by listing it on Zillow.

    Learn how to do it

    Sell it yourself

    Take full control of how buyers see your home on Zillow by listing For Sale by Owner (FSBO).

    List your home

    What's special

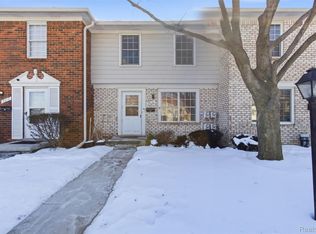
    Sleek countertopsGleaming hardwood floors throughoutStunning new kitchenModern cabinetsStainless steel appliances
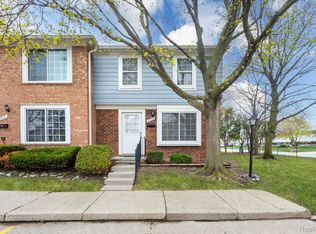
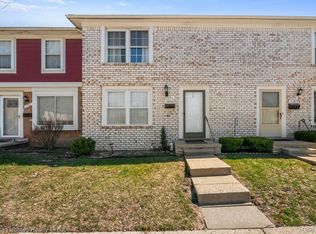
    Great Rental with Land Contract Terms Available..............Absolutely Beautiful and Completely Updated 3-Bedroom Condo! Featuring Gleaming Hardwood Floors Throughout, a Stunning New Kitchen with Modern Cabinets, Sleek Countertops, and Stainless Steel Appliances. This Home is Spotless and Truly Move-In Ready, Offering 1 and a Half Updated Bathrooms and a Full, Clean Basement for Extra Space or Storage. Enjoy a Carefree Low-Maintenance Lifestyle in a Wonderful Community with a Clubhouse and Pool, all Just Minutes from Schools, Parks, Shopping, Restaurants, Downtown Royal Oak Nightlife and Major Freeways. The Perfect Blend of Comfort, Style, and Convenience—Don’t Miss This One!

    Zillow last checked:

    Listing updated:

    Listed by:

    John Selby 586-216-6354,

    AMC Realty Corporation

    Bought with:

    Herman Shelton Jr, 6501344915

    Keller Williams Realty-Great Lakes

    Source: Realcomp II,MLS#: 20251048399MLS Logo

    Facts & features

    Interior

    Bedrooms & bathrooms
    • Bedrooms: 3
    • Bathrooms: 2
    • Full bathrooms: 1
    • 1/2 bathrooms: 1
    Primary bedroom
    • Level: Second
    • Area: 176
    • Dimensions: 16 X 11
    Bedroom
    • Level: Second
    • Area: 110
    • Dimensions: 11 X 10
    Bedroom
    • Level: Second
    • Area: 90
    • Dimensions: 10 X 9
    Other
    • Level: Second
    • Area: 50
    • Dimensions: 10 X 5
    Other
    • Level: Entry
    • Area: 21
    • Dimensions: 7 X 3
    Dining room
    • Level: Entry
    • Area: 90
    • Dimensions: 10 X 9
    Kitchen
    • Level: Entry
    • Area: 128
    • Dimensions: 8 X 16
    Living room
    • Level: Entry
    • Area: 192
    • Dimensions: 16 X 12
    Heating
    • Forced Air, Natural Gas
    Cooling
    • Central Air
    Appliances
    • Included: Dishwasher, Disposal, Dryer, Free Standing Electric Range, Humidifier, Microwave, Stainless Steel Appliances, Washer
    • Laundry: Gas Dryer Hookup, Washer Hookup
    Features
    • Basement: Unfinished
    • Has fireplace: No
    Interior area
    • Total interior livable area: 1,220 sqft
    • Finished area above ground: 1,220

    Property

    Parking
    • Parking features: Assigned 2 Spaces, No Garage
    Features
    • Levels: Two
    • Stories: 2
    • Entry location: GroundLevel
    • Patio & porch: Patio, Porch
    • Pool features: Community, In Ground
    Details
    • Parcel number: 1330127109
    • Special conditions: Short Sale No,Standard

    Construction

    Type & style
    • Home type: Townhouse
    • Architectural style: Townhouse
    • Property subtype: Townhouse
    Materials
    • Aluminum Siding, Brick
    • Foundation: Basement, Poured
    • Roof: Asphalt
    Condition
    • New construction: No
    • Year built: 1971

    Utilities & green energy

    • Electric: Circuit Breakers
    • Sewer: Public Sewer
    • Water: Public

    Community & neighborhood

    Location
    • Region: Warren
    • Subdivision: BOSTON COMMONS

    HOA & financial

    HOA
    • Has HOA: Yes
    • HOA fee: $270 monthly
    • Association phone: 586-997-0820

    Other

    Other facts
    • Listing agreement: Exclusive Right To Sell
    • Listing terms: Cash,Contract,Conventional

    Price history

    DateEventPrice
    3/30/2026Sold$175,000+0.1%$143/sqft
    Source: Realcomp II #20251048399 Report a problem
    2/19/2026Pending sale$174,900$143/sqft
    Source: Realcomp II #20251048399 Report a problem
    12/17/2025Price change$174,900-2.8%$143/sqft
    Source: Realcomp II #20251048399 Report a problem
    11/5/2025Price change$179,900-2.7%$147/sqft
    Source: Realcomp II #20251048399 Report a problem
    10/24/2025Listed for sale$184,900$152/sqft
    Source: Realcomp II #20251048399 Report a problem

    Public tax history

    Tax history is unavailable.

    Neighborhood: 48091

    Nearby schools

    GreatSchools rating
    Get a cash offer in 3 minutes
    Find out how much your home could sell for in as little as 3 minutes with a no-obligation cash offer.
    Estimated market value
    $177,100
    Get a cash offer in 3 minutes
    Find out how much your home could sell for in as little as 3 minutes with a no-obligation cash offer.
    Estimated market value
    $177,100