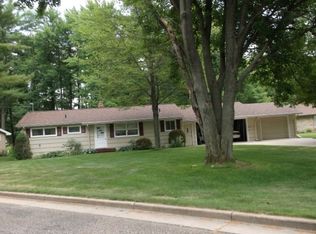
Skip main navigation
Closed
  • $380,000

    2960 SHADY LANE, Wisconsin Rapids, WI 54494

    4beds
    2,610sqft
    Single Family Residence
    Built in 1968
    0.95 Acres Lot
    $-- Zestimate®
    $146/sqft
    $2,217 Estimated rent

    Home value

    Not available

    Estimated sales range

    Not available

    $2,217/mo

    Zestimate® history
    Loading
    Loading...

    Owner options

    List your home for rent

    $2,217/mo

    Rent Zestimate®

    Find your next renter with Zillow Rental Manager. Plus, with online applications, you can quickly screen prospective tenants – for free.

    Learn more

    $2,217/mo

    Rent Zestimate®

    Refinance and save

    $2,028/mo

    Est. payment

    Refinancing to a lower rate could help reduce your monthly payments and save thousands over the life of the loan.

    See today's rates

    $2,028/mo

    Est. payment

    Explore your selling options

    Work with a Zillow partner agent

    Leverage their expertise and Zillow's premium Showcase listings to get your home seen by more buyers.

    Get started

    List with your own agent

    Get your home in front of millions of buyers by listing it on Zillow.

    Learn how to do it

    Sell it yourself

    Take full control of how buyers see your home on Zillow by listing For Sale by Owner (FSBO).

    List your home

    What's special

    Farmhouse sinkStatement farmhouse chandelierWell-designed open-concept kitchenWarm inviting atmosphereModern farmhouse characterThoughtful updatesCast iron gas stove
    Modern farmhouse character, thoughtful updates, and rare in-town privacy come together in this beautifully maintained Wisconsin Rapids home, situated on a hard to find double lot with a wooded feel. From the moment you step inside, you are welcomed by a spacious main living area featuring shiplap finishes, reclaimed barn-wood beams and columns, and a warm, inviting atmosphere centered around a cast iron gas stove?creating both charm and function. Hardwood floors run throughout the main level, seamlessly connecting the living spaces to a well-designed open-concept kitchen. Here, you will find a butcher block island, farmhouse sink, stainless steel appliances, and a whitewashed brick backsplash that ties together the modern farmhouse aesthetic. The adjacent dining area offers generous space for gatherings and is anchored by a statement farmhouse chandelier, making it ideal for both everyday meals and entertaining. The main floor primary suite serves as a true retreat, offering a rare combination of comfort and privacy. Enjoy direct access to a private 3-season porch and deck, perfect

    Zillow last checked:

    Listing updated:

    Listed by:

    BRIAN STEARNS 262-269-9935,

    EPIQUE REALTY

    Bought with:

    Carlee Jakubek

    Source: WIREX MLS,MLS#: 22601268MLS LogoOriginating MLS: Central WI Board of REALTORS

    Facts & features

    Interior

    Bedrooms & bathrooms
    • Bedrooms: 4
    • Bathrooms: 3
    • Full bathrooms: 2
    • 1/2 bathrooms: 1
    • Main level bedrooms: 1
    Primary bedroom
    • Level: Main
    • Area: 228
    • Dimensions: 19 x 12
    Bedroom 2
    • Level: Upper
    • Area: 187
    • Dimensions: 17 x 11
    Bedroom 3
    • Level: Upper
    • Area: 180
    • Dimensions: 15 x 12
    Bedroom 4
    • Level: Upper
    • Area: 156
    • Dimensions: 13 x 12
    Bathroom
    • Features: Master Bedroom Bath, Whirlpool
    Kitchen
    • Level: Main
    • Area: 182
    • Dimensions: 13 x 14
    Living room
    • Level: Main
    • Area: 375
    • Dimensions: 25 x 15
    Heating
    • Natural Gas, Hot Water
    Cooling
    • Wall Unit(s)
    Appliances
    • Included: Refrigerator, Range/Oven, Dishwasher
    Features
    • Walk-In Closet(s)
    • Flooring: Carpet, Vinyl, Wood
    • Basement: Partially Finished,Full,Block
    Interior area
    • Total structure area: 2,610
    • Total interior livable area: 2,610 sqft
    • Finished area above ground: 2,260
    • Finished area below ground: 350

    Property

    Parking
    • Total spaces: 2
    • Parking features: 2 Car, Attached
    • Attached garage spaces: 2
    Features
    • Levels: One and One Half
    • Stories: 1
    • Patio & porch: Deck, Patio, Porch, Screened porch
    • Exterior features: Irrigation system
    • Has spa: Yes
    • Spa features: Bath
    Lot
    • Size: 0.95 Acres
    Details
    • Parcel number: 3412950
    • Zoning: Residential
    • Special conditions: Arms Length

    Construction

    Type & style
    • Home type: SingleFamily
    • Architectural style: Colonial
    • Property subtype: Single Family Residence
    Materials
    • Vinyl Siding
    • Roof: Composition/Fiberglass,Shingle
    Condition
    • 21+ Years
    • New construction: No
    • Year built: 1968

    Utilities & green energy

    • Sewer: Public Sewer
    • Water: Public

    Community & neighborhood

    Location
    • Region: Wisconsin Rapids
    • Municipality: Wisconsin Rapids

    Other

    Other facts
    • Listing terms: Arms Length Sale

    Price history

    DateEventPrice
    5/27/2026Sold$380,000+1.4%$146/sqft
    Source: WIREX MLS #22601268 Report a problem
    4/5/2026Contingent$374,900$144/sqft
    Source: WIREX MLS #22601268 Report a problem
    4/2/2026Listed for sale$374,900+120.5%$144/sqft
    Source: WIREX MLS #22601268 Report a problem
    3/8/2019Sold$170,000$65/sqft
    Source: Public Record Report a problem
    11/2/2018Price change$170,000-5.5%$65/sqft
    Source: NORTH CENTRAL REAL ESTATE BROKERAGE, LLC #1801915 Report a problem
    9/12/2018Price change$179,900-5.3%$69/sqft
    Source: NORTH CENTRAL REAL ESTATE BROKERAGE, LLC #1801915 Report a problem
    7/27/2018Price change$189,900-9.1%$73/sqft
    Source: NORTH CENTRAL REAL ESTATE BROKERAGE, LLC #1801915 Report a problem
    5/4/2018Price change$208,900-3.6%$80/sqft
    Source: NORTH CENTRAL REAL ESTATE BROKERAGE, LLC #1801915 Report a problem
    4/11/2018Listed for sale$216,800$83/sqft
    Source: NORTH CENTRAL REAL ESTATE BROKERAGE, LLC #1801915 Report a problem

    Public tax history

    YearProperty taxesTax assessment
    2024$7,913 +21.6%$362,700 +72.4%
    2023$6,506 +1.3%$210,400
    2022$6,420 +2.2%$210,400
    2021$6,281 +25.8%$210,400 +21.5%
    2020$4,994 +14%$173,200
    2019$4,379 +1.6%$173,200
    2018$4,308 +9%$173,200 +12.6%
    2017$3,951 +1.1%$153,800
    2016$3,906 +0.1%$153,800
    2015$3,904 $153,800
    2014-- $153,800 +3.2%
    2013-- $149,100
    2012-- $149,100
    2011-- $149,100
    2010-- $149,100
    2009-- $149,100
    2008-- $149,100
    2007-- $149,100
    2006-- $149,100
    2005-- $149,100
    2004-- $149,100
    2003-- $149,100
    2002-- $149,100
    2001-- $149,100
    2000-- $149,100

    Find assessor info on the county website

    Neighborhood: 54494

    Nearby schools

    GreatSchools rating
    Schools provided by the listing agent
    • District: Wisconsin Rapids

    Source: WIREX MLS. This data may not be complete. We recommend contacting the local school district to confirm school assignments for this home.

    Get pre-qualified for a loan
    At Zillow Home Loans, we can pre-qualify you in as little as 5 minutes with no impact to your credit score.

    An equal housing lender. NMLS #10287.