Conveniently located right off the Bullhead Parkway at 2960 Silver Creek Rd #8, Bullhead City, Arizona, this inviting home offers a move-in ready sanctuary, with the furniture included! The home has been updated featuring laminate flooring throughout, a newer kitchen with hardwood cabinets, granite countertops, a Farm Sink and newer appliances, including a gas range/oven. The home has been completely replumbed with modern PEX. The living room presents a unique and stylish space, defined by its distinctive, finished interior that adds warmth and character. Imagine relaxing in this welcoming environment, where the natural textures create a calming backdrop for everyday living. The custom designed kitchen features stunning stone countertops and a beautiful backsplash, creating a functional and aesthetically pleasing space to prepare your favorite meals. The remodeled bathroom is equipped with a convenient walk-in shower, offering ease and accessibility and an upgraded vanity with a solid surface countertop and Barn Door vanity. Additional features include a laundry room for convenience and an open floor plan that encourages a sense of spaciousness. Residents also have access to a community pool. Located in a rural area, this property provides a peaceful escape. No neighbors across the street to the west, providing for wide open views! Owner may Finance, Cash Preferred.
Active
$55,000
2960 Silver Creek Rd #8, Bullhead City, AZ 86442
2beds
980sqft
Manufactured Home, Single Family Residence
Built in 1978
3,825 Square Feet Lot
$-- Zestimate®
$56/sqft
$590/mo HOA
What's special
- 186 days |
- 352 |
- 6 |
Zillow last checked:
Listing updated:
Listed by:
Kim Huft 928-716-4529,
KDH Desert Properties
Source: Momentum MLS,MLS#: 035223 Originating MLS: Western AZ Regional Real Estate Data Exchange
Originating MLS: Western AZ Regional Real Estate Data ExchangeFacts & features
Interior
Bedrooms & bathrooms
- Bedrooms: 2
- Bathrooms: 1
- 3/4 bathrooms: 1
Rooms
- Room types: Utility Room, Workshop
Cooling
- Central Air, Electric
Appliances
- Included: Dryer, Dishwasher, Gas Oven, Gas Range, Microwave, Refrigerator, Water Softener, Water Purifier, Washer
- Laundry: Inside, Laundry in Utility Room
Features
- Ceiling Fan(s), Dining Area, Furnished, Granite Counters, Primary Suite, Shower Only, Separate Shower, Walk-In Closet(s), Window Treatments, Utility Room, Workshop
- Flooring: Carpet, Laminate, Hard Surface Flooring or Low Pile Carpet
- Windows: Window Coverings
- Furnished: Yes
Interior area
- Total interior livable area: 980 sqft
Video & virtual tour
Property
Parking
- Total spaces: 1
- Parking features: Attached, Carport
- Carport spaces: 1
Accessibility
- Accessibility features: Low Threshold Shower
Features
- Entry location: Ceiling Fan(s),Counters-Granite/Stone,Dining-Casua
- Exterior features: Landscaping, Shed
- Pool features: In Ground, Community
- Fencing: None
- Has view: Yes
- View description: Mountain(s)
Lot
- Size: 3,825 Square Feet
- Dimensions: 45 x 85
Details
- Parcel number: 21317003B
- On leased land: Yes
- Zoning description: R1FB Res: SF Factory Builit
Construction
Type & style
- Home type: MobileManufactured
- Property subtype: Manufactured Home, Single Family Residence
Materials
- Roof: Membrane
Condition
- New construction: No
- Year built: 1978
Utilities & green energy
- Sewer: Public Sewer
- Water: Public
- Utilities for property: Natural Gas Available, Underground Utilities
Green energy
- Energy efficient items: Roof
- Water conservation: Water-Smart Landscaping
Community & HOA
Community
- Features: Clubhouse, Laundry Facilities, Pool
- Senior community: Yes
HOA
- Has HOA: Yes
- HOA fee: $590 monthly
- HOA name: Longridge Mobile Home Park
Location
- Region: Bullhead City
- Elevation: 1020
Financial & listing details
- Price per square foot: $56/sqft
- Annual tax amount: $143
- Date on market: 1/7/2026
- Cumulative days on market: 186 days
- Listing terms: Cash,Conventional,Owner May Carry
- Road surface type: Paved
- Body type: Single Wide

Kim Huft
(928) 716-4529
By pressing Contact Agent, you agree that the real estate professional identified above may call/text you about your search, which may involve use of automated means and pre-recorded/artificial voices. You don't need to consent as a condition of buying any property, goods, or services. Message/data rates may apply. You also agree to our Terms of Use. Zillow does not endorse any real estate professionals. We may share information about your recent and future site activity with your agent to help them understand what you're looking for in a home.
Estimated market value
Not available
Estimated sales range
Not available
$1,070/mo
Price history
| Date | Event | Price |
|---|---|---|
| 7/17/2026 | Listed for sale | $55,000$56/sqft |
Source:  Momentum MLS #035223 Report a problem Momentum MLS #035223 Report a problem | ||
| 7/8/2026 | Listing removed | $55,000$56/sqft |
Source: Momentum MLS #035223 Report a problem | ||
| 6/16/2026 | Price change | $55,000-5.2%$56/sqft |
Source: Momentum MLS #035223 Report a problem | ||
| 5/12/2026 | Listed for sale | $58,000$59/sqft |
Source: Momentum MLS #035223 Report a problem | ||
| 5/7/2026 | Contingent | $58,000$59/sqft |
Source: Momentum MLS #035223 Report a problem | ||
| 3/11/2026 | Price change | $58,000-3.2%$59/sqft |
Source: Momentum MLS #035223 Report a problem | ||
| 1/7/2026 | Listed for sale | $59,900-23.1%$61/sqft |
Source: Momentum MLS #035223 Report a problem | ||
| 12/4/2023 | Listing removed | -- |
Source: Momentum MLS #006916 Report a problem | ||
| 11/16/2023 | Price change | $77,900-2.5%$79/sqft |
Source: Momentum MLS #006916 Report a problem | ||
| 11/6/2023 | Price change | $79,900-2.9%$82/sqft |
Source: Momentum MLS #006916 Report a problem | ||
| 9/22/2023 | Listed for sale | $82,300$84/sqft |
Source: Momentum MLS #006916 Report a problem | ||
Public tax history
Tax history is unavailable.
Monthly payment
Climate risks
Neighborhood: 86442
Nearby schools
GreatSchools rating
- 2/10Fox Creek Jr High SchoolGrades: 5-8Distance: 2.4 mi
- 3/10Mohave High SchoolGrades: 9-12Distance: 2.9 mi
- 5/10Sunrise Elementary SchoolGrades: PK-5Distance: 3.5 mi
- $67,0002 bd2 ba1.3k sqft2960 Silver Creek Rd LOT 10, Bullhead City, AZ 86442Off Market

- $55,8002 bd2 ba840 sqft2960 Silver Creek Rd LOT 7, Bullhead City, AZ 86442Off Market
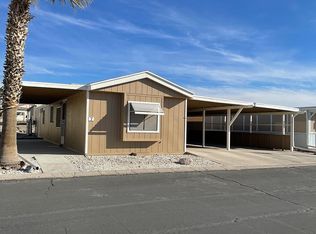
- $130,0002 bd2 ba104 sqft2960 Silver Creek Rd LOT 49, Bullhead City, AZ 86442Sold
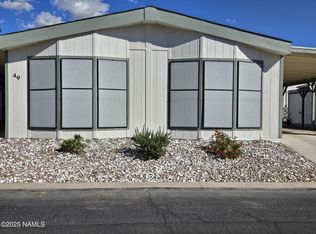
- $80,0002 bd2 ba1.3k sqft2960 Silver Creek Rd LOT 11, Bullhead City, AZ 86442Sold

- $77,5002 bd2 ba1.3k sqft2960 Silver Creek Rd LOT 36, Bullhead City, AZ 86442For Sale
- $74,0003 bd2 ba924 sqft2960 Silver Creek Rd #12, Bullhead City, AZ 86442For Sale
- $203,6002 bd2 ba1.4k sqft2960 Silver Creek Rd LOT 13, Bullhead City, AZ 86442Off Market
- $79,0002 bd2 ba1k sqft2960 Silver Creek Rd LOT 2, Bullhead City, AZ 86442For Sale By Owner
Similar homes
- $55,0002 bd2 ba728 sqft2960 Silver Creek Rd #155, Bullhead City, AZ 86442For Sale
 MLS ID #037871, Rachael Bega, Black Mountain Valley Realty. Momentum MLS
 - $78,9952 bd2 ba840 sqft2960 Silver Creek Rd. #162, Bullhead City, AZ 86442For Sale
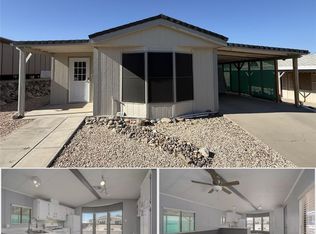 MLS ID #040406, Richard Lerma, Luxe One Realty Professionals. Momentum MLS
 - $82,5002 bd2 ba1k sqft2960 Silver Creek Road #122, Bullhead City, AZ 86442For Sale
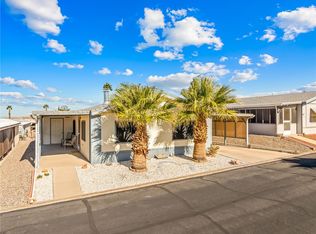 MLS ID #034415, Tammy Stover, BH Keller Williams Arizona Living Realty. Momentum MLS
 - $74,0003 bd2 ba924 sqft2960 Silver Creek Road #12, Bullhead City, AZ 86442For Sale
 MLS ID #032918, Tammy Stover, BH Keller Williams Arizona Living Realty. Momentum MLS
 - $77,5002 bd2 ba1.3k sqft2960 Silver Creek Road #36, Bullhead City, AZ 86442For SaleMLS ID #033968, Tammy Stover, BH Keller Williams Arizona Living Realty. Momentum MLS
- $62,0002 bd1 ba641 sqft2096 E Hackamore Drive, Mohave Valley, AZ 86440For SaleMLS ID #033100, Britanie Criscione, Coldwell Banker Realty. Momentum MLS
- $59,0002 bd1 ba749 sqft310 Walnut St, Needles, CA 92363For SaleMLS ID #JT26018386, Kimberli Willis, River Sisters Realty. CRMLS
- $75,0002 bd1 ba991 sqft329 Chestnut St, Needles, CA 92363For SaleMLS ID #JT26018327, Kimberli Willis, River Sisters Realty. CRMLS
