Skip main navigation
Sold for $4,650,000
  • $4,650,000

    2960 Steiner St, San Francisco, CA 94123

    5beds
    3,975sqft
    Single Family Residence
    Built in 1900
    2,343 Square Feet Lot
    $5,805,000 Zestimate®
    $1,170/sqft
    $17,039 Estimated rent

    Home value

    $5,805,000

    $5.17M - $6.62M

    $17,039/mo

    Zestimate® history
    Loading
    Loading...

    Owner options

    List your home for rent

    $17,039/mo

    Rent Zestimate®

    Find your next renter with Zillow Rental Manager. Plus, with online applications, you can quickly screen prospective tenants – for free.

    Learn more

    $17,039/mo

    Rent Zestimate®

    Refinance and save

    $29,740/mo

    Est. payment

    Refinancing to a lower rate could help reduce your monthly payments and save thousands over the life of the loan.

    See today's rates

    $29,740/mo

    Est. payment

    Explore your selling options

    Work with a Zillow partner agent

    Leverage their expertise and Zillow's premium Showcase listings to get your home seen by more buyers.

    Get started

    List with your own agent

    Get your home in front of millions of buyers by listing it on Zillow.

    Learn how to do it

    Sell it yourself

    Take full control of how buyers see your home on Zillow by listing For Sale by Owner (FSBO).

    List your home

    What's special

    Wine storageModern systemsCow hollowContemporary convenienceClassic charmNumber of parksLuxurious en suite bathroom
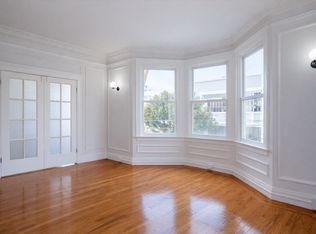
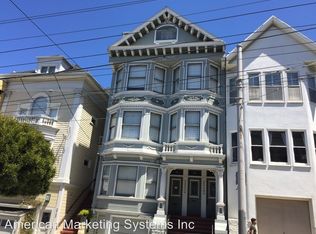
    Welcome to this exquisite, fully remodeled Edwardian home in Cow Hollow. Renovated in 2008 from the foundation up, this residence seamlessly blends traditional Edwardian details with modern systems and offers a floor plan that checks all the boxes. Spanning 5 bedrooms and 4.5 bathrooms, this home offers a fusion of classic charm and contemporary convenience. The top level boasts a primary suite w/ water/ GG Bridge view -over city roof tops and a luxurious en suite bathroom with radiant heat. The level below accommodates 3 bedrooms, 2 bathrooms, and a conveniently located laundry room. The lower level offers a 5th bedroom, full bath, and a well-appointed family room with patio and hot tub access, a mudroom, wine storage and access to the 2 car (tandem) garage and storage. The main level features a generous foyer, bright and open kitchen, formal dining room, a gracious living room, and a breakfast nook with french doors leading to a walkout deck, yard. A perfect set up for easy indoor/outdoor living. Located near Union Street and Chestnut Street, this home is walkable to a number of parks, shops, grocery, restaurants, cafe's. While centrally located near these conveniences, once inside- a sense of tranquility and privacy envelop you, offering an escape from the city's bustle

    Zillow last checked:

    Listing updated:

    Listed by:

    Bronwyn M. Brunner DRE #01384930 415-518-7991,

    City Real Estate 415-325-2295

    Bought with:

    David G. Cohen, DRE #01447526

    City Real Estate

    Source: SFAR,MLS#: 424004589MLS LogoOriginating MLS: San Francisco Association of REALTORS

    Facts & features

    Interior

    Bedrooms & bathrooms
    • Bedrooms: 5
    • Bathrooms: 5
    • Full bathrooms: 4
    • 1/2 bathrooms: 1
    Primary bedroom
    • Features: Balcony, Walk-In Closet(s)
    • Area: 0
    • Dimensions: 0 x 0
    Bedroom 1
    • Area: 0
    • Dimensions: 0 x 0
    Bedroom 2
    • Area: 0
    • Dimensions: 0 x 0
    Bedroom 3
    • Area: 0
    • Dimensions: 0 x 0
    Bedroom 4
    • Area: 0
    • Dimensions: 0 x 0
    Primary bathroom
    • Features: Double Vanity, Marble, Radiant Heat, Soaking Tub
    Bathroom
    • Features: Marble, Radiant Heat
    Dining room
    • Level: Main,Upper
    • Area: 0
    • Dimensions: 0 x 0
    Family room
    • Level: Lower
    • Area: 0
    • Dimensions: 0 x 0
    Kitchen
    • Features: Breakfast Area, Slab Counter, Stone Counters
    • Level: Main,Upper
    • Area: 0
    • Dimensions: 0 x 0
    Living room
    • Level: Main,Upper
    • Area: 0
    • Dimensions: 0 x 0
    Heating
    • Central, Gas, Zoned
    Appliances
    • Included: Free-Standing Gas Oven, Range Hood, Dryer, Washer
    Features
    • Formal Entry
    • Flooring: Carpet, Marble, Stone, Tile, Wood
    • Basement: Full
    • Number of fireplaces: 1
    • Fireplace features: Wood Burning
    Interior area
    • Total structure area: 3,975
    • Total interior livable area: 3,975 sqft

    Property

    Parking
    • Total spaces: 2
    • Parking features: Garage Door Opener, Private, Side By Side, Tandem, On Site (Single Family Only)
    • Has garage: Yes
    Lot
    • Size: 2,343 Square Feet
    Details
    • Parcel number: 0539024
    • Special conditions: Standard

    Construction

    Type & style
    • Home type: SingleFamily
    • Architectural style: Edwardian
    • Property subtype: Single Family Residence
    • Attached to another structure: Yes
    Materials
    • Foundation: Concrete
    Condition
    • Updated/Remodeled
    • New construction: No
    • Year built: 1900

    Utilities & green energy

    • Sewer: Public Sewer
    • Water: Public

    Community & HOA

    HOA
    • Has HOA: Yes
    Location
    • Region: San Francisco
    • Elevation: 0

    Financial & listing details

    • Price per square foot: $1,170/sqft
    • Tax assessed value: $4,743,000
    • Annual tax amount: $56,902
    • Price range: $4.7M - $4.7M
    • Date on market: 3/15/2024
    • Cumulative days on market: 52 days
    • Total actual rent: 0

    Price history

    DateEventPrice
    6/7/2024Sold$4,650,000-6.9%$1,170/sqft
    Source: SFAR #424004589 Report a problem
    5/6/2024Pending sale$4,995,000$1,257/sqft
    Source: SFAR #424004589 Report a problem
    5/4/2024Contingent$4,995,000$1,257/sqft
    Source: SFAR #424004589 Report a problem
    3/15/2024Listed for sale$4,995,000+81.6%$1,257/sqft
    Source: SFAR #424004589 Report a problem
    9/14/2009Sold$2,750,000-22.5%$692/sqft
    Source: Public Record Report a problem
    5/22/2009Listing removed$3,550,000$893/sqft
    Source: VLS Homes Report a problem
    5/20/2009Listed for sale$3,550,000+82.1%$893/sqft
    Source: VLS Homes Report a problem
    5/15/2008Sold$1,950,000+30%$491/sqft
    Source: Public Record Report a problem
    1/24/2008Sold$1,500,000$377/sqft
    Source: Public Record Report a problem

    Public tax history

    YearProperty taxesTax assessment
    2025$56,902 +33.4%$4,743,000 +32.7%
    2024$42,671 +1.5%$3,575,216 +2%
    2023$42,046 +1.9%$3,505,118 +2%
    2022$41,273 +1.8%$3,436,394 +2%
    2021$40,552 -0.5%$3,369,018 +1%
    2020$40,753 +3.7%$3,334,476 +2%
    2019$39,299 +3.5%$3,269,098 +2%
    2018$37,973 +2%$3,205,002 +2%
    2017$37,227 +1.5%$3,142,164 +2%
    2016$36,678 +1.2%$3,080,556 +1.5%
    2015$36,229 +2.7%$3,034,286 +2%
    2014$35,272 $2,974,854 +0.5%
    2013-- $2,961,412 +2%
    2012-- $2,903,350 +3.8%
    2011-- $2,797,424 +0.8%
    2010-- $2,776,520 +39.6%
    2009-- $1,989,000 +1339%
    2008-- $138,220 +2%
    2007-- $135,511 +2%
    2006-- $132,855 +2%
    2005-- $130,250 +3.9%
    2003-- $125,357 +2%
    2002-- $122,900 +2%
    2001-- $120,492 +2%
    2000-- $118,129
    Find assessor info on the county website

    Neighborhood: Marina District

    Nearby schools

    GreatSchools rating
    Get a cash offer in 3 minutes
    Find out how much your home could sell for in as little as 3 minutes with a no-obligation cash offer.
    Estimated market value
    $5,805,000
    Get a cash offer in 3 minutes
    Find out how much your home could sell for in as little as 3 minutes with a no-obligation cash offer.
    Estimated market value
    $5,805,000