Immaculate model colonial home in highly sought-after Hearthstone Village, walkable to downtown Oakton! Located on a quiet cul-de-sac with two fenced in decks. Enter into a welcoming 2 story foyer and spiral staircase. Elegant custom details including chandeliers, triple crown molding, hardwood floor throughout. Open concept floor plan perfect for entertaining. Gourmet kitchen with brand new cabinets and granite counters, center island & breakfast room. Formal dining & living rooms. Family room with coffered ceiling, built-ins, gas fireplace, and surround sound wiring. Office/library with built-in bookcase and desk. Generous owner’s suite with sitting room, wet bar and wine fridge, 3 sided fireplace, dual walk-in closets & spa-like bath with soaking tub, glass shower and dual vanities. 3 additional bedrooms on upper level all with en suite access to bathrooms and built-in closets. Bedroom level laundry room. Finished lower level rec room with media room and gaming console, full bedroom with closet and full bath, with walk-out access. Storage loft in 2 car side load garage, and access to driveway. Oakton Elementary School, Thoreau Middle School & Oakton High School.
Sold for $1,500,000
$1,500,000
2960 Trousseau Ln, Oakton, VA 22124
5beds
6,594sqft
Single Family Residence
Built in 2005
5,400 Square Feet Lot
$1,527,100 Zestimate®
$227/sqft
$6,163 Estimated rent
Home value
$1,527,100
$1.44M - $1.63M
$6,163/mo
Zestimate® history
Owner options
List your home for rent
$6,163/mo
Rent Zestimate®
Find your next renter with Zillow Rental Manager. Plus, with online applications, you can quickly screen prospective tenants – for free.
$6,163/mo
Rent Zestimate®
Refinance and save
$9,666/mo
Est. payment
Refinancing to a lower rate could help reduce your monthly payments and save thousands over the life of the loan.
$9,666/mo
Est. payment
Explore your selling options
Work with a Zillow partner agent
Leverage their expertise and Zillow's premium Showcase listings to get your home seen by more buyers.
Get startedList with your own agent
Get your home in front of millions of buyers by listing it on Zillow.
Learn how to do itSell it yourself
Take full control of how buyers see your home on Zillow by listing For Sale by Owner (FSBO).
List your homeWhat's special
Sitting roomGas fireplaceBreakfast roomStorage loftBedroom level laundry roomWet barOpen concept floor plan
Zillow last checked:
Listing updated:
Listed by:
Rinad Bsharat 646-831-6482,
Spring Hill Real Estate, LLC.
Bought with:
Tim Royster, 0225182810
Compass
Source: Bright MLS,MLS#: VAFX2235672
Facts & features
Interior
Bedrooms & bathrooms
- Bedrooms: 5
- Bathrooms: 5
- Full bathrooms: 4
- 1/2 bathrooms: 1
- Main level bathrooms: 1
Rooms
- Room types: Primary Bedroom, Bedroom 2, Bedroom 3, Bedroom 4, Bedroom 5
Primary bedroom
- Features: Bathroom - Jetted Tub, Bathroom - Walk-In Shower, Crown Molding, Fireplace - Gas, Primary Bedroom - Dressing Area, Primary Bedroom - Sitting Area, Walk-In Closet(s), Wet Bar, Built-in Features
- Level: Upper
Bedroom 2
- Features: Attached Bathroom, Built-in Features, Flooring - Laminated, Walk-In Closet(s)
- Level: Upper
Bedroom 3
- Features: Jack and Jill Bathroom, Flooring - Laminated, Soaking Tub
- Level: Upper
Bedroom 4
- Features: Flooring - Laminated, Jack and Jill Bathroom, Soaking Tub
- Level: Upper
Bedroom 5
- Features: Attached Bathroom, Soaking Tub, Built-in Features, Walk-In Closet(s)
- Level: Lower
Heating
- Zoned, Central, Natural Gas
Cooling
- Central Air, Multi Units, Zoned, Electric
Appliances
- Included: Microwave, Cooktop, Dishwasher, Disposal, Dryer, Double Oven, Refrigerator, Washer, Gas Water Heater
- Laundry: Upper Level
Features
- Built-in Features, Chair Railings, Crown Molding, Dining Area, Open Floorplan, Kitchen Island, Kitchen - Table Space, Pantry, Recessed Lighting, Store/Office, Upgraded Countertops, Walk-In Closet(s), Bar, Wine Storage
- Flooring: Hardwood, Laminate, Carpet, Wood
- Windows: Skylight(s), Window Treatments
- Basement: Full,Finished,Heated,Improved,Exterior Entry,Side Entrance,Walk-Out Access,Windows
- Number of fireplaces: 2
- Fireplace features: Gas/Propane, Screen
Interior area
- Total structure area: 6,594
- Total interior livable area: 6,594 sqft
- Finished area above ground: 4,548
- Finished area below ground: 2,046
Property
Parking
- Total spaces: 3
- Parking features: Storage, Garage Faces Rear, Attached, Driveway
- Attached garage spaces: 2
- Uncovered spaces: 1
Accessibility
- Accessibility features: None
Features
- Levels: Three
- Stories: 3
- Pool features: None
- Fencing: Wood
Lot
- Size: 5,400 Square Feet
- Features: Landscaped, Suburban
Details
- Additional structures: Above Grade, Below Grade
- Parcel number: 0472 54 0013
- Zoning: 304
- Special conditions: Standard
Construction
Type & style
- Home type: SingleFamily
- Architectural style: Colonial
- Property subtype: Single Family Residence
Materials
- Stone, HardiPlank Type
- Foundation: Slab, Stone
- Roof: Asphalt
Condition
- Very Good
- New construction: No
- Year built: 2005
Utilities & green energy
- Sewer: Public Sewer
- Water: Public
- Utilities for property: Cable Available, Electricity Available, Natural Gas Available, Phone Available, Phone Connected, Water Available, Cable
Community & HOA
Community
- Subdivision: Hearthstone Village Oak
HOA
- Has HOA: Yes
- Amenities included: Tot Lots/Playground
- Services included: All Ground Fee, Common Area Maintenance, Snow Removal, Sewer, Trash
- HOA fee: $270 monthly
- HOA name: LANDMARC REAL ESTATE
Location
- Region: Oakton
Financial & listing details
- Price per square foot: $227/sqft
- Tax assessed value: $1,352,160
- Annual tax amount: $15,665
- Date on market: 5/15/2025
- Listing agreement: Exclusive Right To Sell
- Listing terms: Cash,Conventional,FHA,Private Financing Available
- Ownership: Fee Simple
Price history
| Date | Event | Price |
|---|---|---|
| 6/30/2025 | Sold | $1,500,000$227/sqft |
Source:  Bright MLS #VAFX2235672 Report a problem Bright MLS #VAFX2235672 Report a problem | ||
| 5/17/2025 | Contingent | $1,500,000$227/sqft |
Source: Bright MLS #VAFX2235672 Report a problem | ||
| 5/15/2025 | Listed for sale | $1,500,000+42.9%$227/sqft |
Source: Bright MLS #VAFX2235672 Report a problem | ||
| 6/6/2017 | Sold | $1,050,000$159/sqft |
Source: Public Record Report a problem | ||
| 5/12/2017 | Pending sale | $1,050,000$159/sqft |
Source: Samson Properties #FX9919513 Report a problem | ||
| 4/21/2017 | Listed for sale | $1,050,000+6.6%$159/sqft |
Source: Samson Properties #FX9919513 Report a problem | ||
| 7/16/2012 | Sold | $985,000-1.4%$149/sqft |
Source: Public Record Report a problem | ||
| 5/24/2012 | Listed for sale | $999,000-16.1%$152/sqft |
Source: TTR Sotheby's International Realty #FX7847245 Report a problem | ||
| 10/21/2005 | Sold | $1,190,365$181/sqft |
Source: Public Record Report a problem | ||
Public tax history
| Year | Property taxes | Tax assessment |
|---|---|---|
| 2025 | $15,631 +12.3% | $1,352,160 +12.6% |
| 2024 | $13,916 +4.3% | $1,201,200 +1.6% |
| 2023 | $13,346 +3.5% | $1,182,670 +4.9% |
| 2022 | $12,893 | $1,127,490 +15.6% |
| 2021 | -- | $975,070 +1.7% |
| 2020 | $11,348 -5.9% | $958,840 -5.9% |
| 2019 | $12,059 +2% | $1,018,930 +2% |
| 2018 | $11,822 +6.8% | $998,930 +4.8% |
| 2017 | $11,068 +0.2% | $953,350 |
| 2016 | $11,045 +3.8% | $953,350 |
| 2015 | $10,639 +2% | $953,350 +1.7% |
| 2014 | $10,434 | $937,060 +2.3% |
| 2013 | -- | $916,290 +8.3% |
| 2012 | -- | $845,950 +1.2% |
| 2011 | -- | $836,190 |
| 2010 | -- | $836,190 -10.7% |
| 2009 | -- | $936,360 +7.7% |
| 2008 | -- | $869,030 -6.8% |
| 2007 | -- | $932,760 |
Find assessor info on the county website
Neighborhood: 22124
Nearby homes
- $1,449,0004 bd5 ba6k sqft2962 Trousseau Ln, Oakton, VA 22124Off Market
- $1,459,9004 bd5 ba4.6k sqft10339 Southam Ln, Oakton, VA 22124Off Market
- $1,504,4005 bd6 ba4.8k sqft2961 Trousseau Ln, Oakton, VA 22124Off Market
- $1,360,0005 bd5 ba6.4k sqft10341 Southam Ln, Oakton, VA 22124Sold
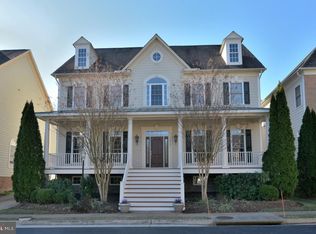
- $1,437,7004 bd4 ba4.5k sqft2964 Trousseau Ln, Oakton, VA 22124Off Market
- $1,556,6005 bd5 ba5.9k sqft10337 Southam Ln, Oakton, VA 22124Off Market
- $1,543,4004 bd4 ba4.5k sqft2963 Trousseau Ln, Oakton, VA 22124Off Market
- $1,460,1004 bd3 ba4.5k sqft10343 Southam Ln, Oakton, VA 22124Off Market
Nearby schools
GreatSchools rating
- 10/10Oakton Elementary SchoolGrades: PK-6Distance: 0.2 mi
- 9/10Thoreau Middle SchoolGrades: 7-8Distance: 3.4 mi
- 9/10Oakton High SchoolGrades: 9-12Distance: 1.2 mi
Schools provided by the listing agent
- Elementary: Oakton
- Middle: Thoreau
- High: Oakton
- District: Fairfax County Public Schools
Source: Bright MLS. This data may not be complete. We recommend contacting the local school district to confirm school assignments for this home.
Get a cash offer in 3 minutes
Find out how much your home could sell for in as little as 3 minutes with a no-obligation cash offer.
Estimated market value
$1,527,100
Get a cash offer in 3 minutes
Find out how much your home could sell for in as little as 3 minutes with a no-obligation cash offer.
Estimated market value
$1,527,100
- Virginia
- Fairfax County
- Oakton
- 22124
- 2960 Trousseau Ln
Nearby cities
Nearby neighborhoods
Nearby zip codes
Other Oakton Topics
