Skip main navigation
Closed
  • $333,000

    2960 TUSCARORA Trail, Middleburg, FL 32068

    4beds
    2,016sqft
    Single Family Residence
    Built in 1996
    9,147 Square Feet Lot
    $332,800 Zestimate®
    $165/sqft
    $2,145 Estimated rent

    Home value

    $332,800

    $316,000 - $353,000

    $2,145/mo

    Zestimate® history
    Loading
    Loading...

    Owner options

    List your home for rent

    $2,145/mo

    Rent Zestimate®

    Find your next renter with Zillow Rental Manager. Plus, with online applications, you can quickly screen prospective tenants – for free.

    Learn more

    $2,145/mo

    Rent Zestimate®

    Refinance and save

    $2,497/mo

    Est. payment

    Refinancing to a lower rate could help reduce your monthly payments and save thousands over the life of the loan.

    See today's rates

    $2,497/mo

    Est. payment

    Explore your selling options

    Work with a Zillow partner agent

    Leverage their expertise and Zillow's premium Showcase listings to get your home seen by more buyers.

    Get started

    List with your own agent

    Get your home in front of millions of buyers by listing it on Zillow.

    Learn how to do it

    Sell it yourself

    Take full control of how buyers see your home on Zillow by listing For Sale by Owner (FSBO).

    List your home

    What's special

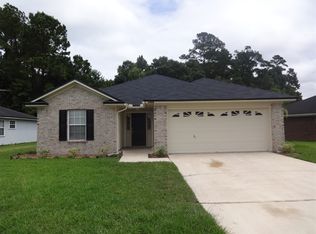
    Completely updated kitchenWhite vinyl privacy fenceWhite vinyl windowsVaulted ceilingsDesirable split floor planFormal dining roomNew cabinets and countertops
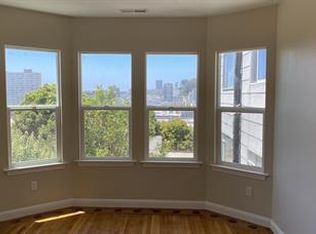
    NOW FHA Eligible !! Welcome home to this beautifully updated all-brick 4-bedroom, 2-bath home situated on a .20-acre lot in the established Ridaught Landing community with a low HOA of just $139 per year. Featuring a desirable split floor plan, this home offers a formal living room, formal dining room, spacious great room with a wood-burning fireplace, vaulted ceilings, and a kitchen with an eat-in area. The completely updated kitchen showcases new cabinets and countertops, and stainless steel appliances convey, including a dishwasher, microwave, and stove, while fresh interior and exterior paint, all new fixtures, new lighting, and ceiling fans provide a move-in-ready feel. Both bathrooms have been beautifully remodeled, and the spacious primary suite features two walk-in closets and an updated shower with no tub. Luxury vinyl plank flooring extends throughout the main living areas with carpet in the bedrooms and tile in the bathrooms. Sliding glass doors lead to the fenced backyard with a white vinyl privacy fence. Additional features include white vinyl windows, an inside laundry room, a 150-amp Square D electrical panel, AC replaced in February 2022, hot water heater replaced in 2026, and a roof installed on December 9, 2016. A roof life letter is available for added peace of mind.

    Zillow last checked:

    Listing updated:

    Listed by:

    CHRISTINE GASKILL 904-699-9412,

    WATSON REALTY CORP 904-268-1200

    Bought with:

    CHRISTIE'S INTERNATIONAL REAL ESTATE FIRST COAST

    Source: realMLS,MLS#: 2158265MLS Logo

    Facts & features

    Interior

    Bedrooms & bathrooms
    • Bedrooms: 4
    • Bathrooms: 2
    • Full bathrooms: 2
    Primary bedroom
    • Description: Carpet
    • Level: Main
    • Area: 224 Square Feet
    • Dimensions: 14.00 x 16.00
    Bedroom 2
    • Description: Carpet
    • Level: Main
    • Area: 120 Square Feet
    • Dimensions: 10.00 x 12.00
    Bedroom 3
    • Description: Carpet
    • Level: Main
    • Area: 120 Square Feet
    • Dimensions: 10.00 x 12.00
    Bedroom 4
    • Description: Carpet
    • Level: Main
    • Area: 120 Square Feet
    • Dimensions: 10.00 x 12.00
    Dining room
    • Description: LVP Flooring
    • Level: Main
    • Area: 143 Square Feet
    • Dimensions: 11.00 x 13.00
    Great room
    • Description: LVP Flooring
    Living room
    • Description: LVP Flooring
    • Level: Main
    • Area: 143 Square Feet
    • Dimensions: 11.00 x 13.00
    Heating
    • Central, Electric
    Cooling
    • Central Air, Electric
    Appliances
    • Included: Dishwasher, Electric Range, Microwave
    • Laundry: Electric Dryer Hookup, In Unit, Washer Hookup
    Features
    • Breakfast Bar, Breakfast Nook, Eat-in Kitchen, His and Hers Closets, Primary Bathroom - Shower No Tub, Split Bedrooms, Vaulted Ceiling(s), Walk-In Closet(s)
    • Flooring: Carpet
    • Number of fireplaces: 1
    Interior area
    • Total interior livable area: 2,016 sqft

    Property

    Parking
    • Total spaces: 2
    • Parking features: Attached, Garage, Garage Door Opener
    • Attached garage spaces: 2
    Features
    • Levels: One
    • Stories: 1
    • Fencing: Back Yard,Full,Vinyl
    Lot
    • Size: 9,147 Square Feet
    • Dimensions: Less than 1/4 acre
    Details
    • Parcel number: 04052500900300114
    • Zoning description: Residential

    Construction

    Type & style
    • Home type: SingleFamily
    • Architectural style: Traditional
    • Property subtype: Single Family Residence
    Materials
    • Roof: Shingle
    Condition
    • Updated/Remodeled
    • New construction: No
    • Year built: 1996

    Utilities & green energy

    • Electric: 150 Amp Service
    • Sewer: Public Sewer
    • Water: Public
    • Utilities for property: Cable Available, Electricity Connected, Sewer Connected, Water Connected

    Community & HOA

    Community
    • Subdivision: Ridaught Landing
    HOA
    • Has HOA: Yes
    • HOA fee: $139 annually
    • HOA name: Creeks Edge Mgmt LLC
    • HOA phone: 904-600-2469
    Location
    • Region: Middleburg

    Financial & listing details

    • Price per square foot: $165/sqft
    • Tax assessed value: $296,063
    • Annual tax amount: $4,873
    • Date on market: 8/27/2026
    • Listing terms: Cash,Conventional,FHA,VA Loan
    • Road surface type: Asphalt

    Price history

    DateEventPrice
    10/1/2026Sold$333,000+0.9%$165/sqft
    Source: realMLS #2158265 Report a problem
    9/1/2026Pending sale$329,900$164/sqft
    Source: realMLS #2158265 Report a problem
    8/27/2026Listed for sale$329,900$164/sqft
    Source: realMLS #2158265 Report a problem
    8/14/2026Pending sale$329,900$164/sqft
    Source: realMLS #2158265 Report a problem
    8/9/2026Price change$329,900-2.1%$164/sqft
    Source: realMLS #2158265 Report a problem
    8/3/2026Listed for sale$336,900+87.2%$167/sqft
    Source: realMLS #2158265 Report a problem
    5/15/2026Sold$180,000-25.3%$89/sqft
    Source: Public Record Report a problem
    9/1/2020Sold$240,900-2.1%$119/sqft
    Source: Public Record Report a problem
    6/29/2020Pending sale$246,000$122/sqft
    Source: SVR REALTY LLC #1052803 Report a problem
    6/12/2020Price change$246,000-1.6%$122/sqft
    Source: SVR REALTY LLC #1052803 Report a problem
    6/3/2020Price change$250,000-3.8%$124/sqft
    Source: SVR REALTY LLC #1052803 Report a problem
    5/23/2020Pending sale$259,900$129/sqft
    Source: SVR REALTY LLC #1052803 Report a problem
    4/28/2020Listed for sale$259,900$129/sqft
    Source: Owner Report a problem
    9/2/2019Listing removed$259,900$129/sqft
    Source: HOMELISTER, INC #1008279 Report a problem
    8/27/2019Price change$259,900-3.7%$129/sqft
    Source: HOMELISTER, INC #1008279 Report a problem
    7/26/2019Price change$270,000-3.8%$134/sqft
    Source: Owner Report a problem
    7/1/2019Listed for sale$280,641+65.1%$139/sqft
    Source: Owner Report a problem
    9/10/2009Sold$169,990+13.3%$84/sqft
    Source: Public Record Report a problem
    5/7/2009Sold$150,000-24.9%$74/sqft
    Source: Public Record Report a problem
    10/16/2008Listing removed$199,700$99/sqft
    Source: Listhub #419345 Report a problem
    9/28/2008Listed for sale$199,700-8.3%$99/sqft
    Source: Listhub #419345 Report a problem
    8/24/2008Listing removed$217,700$108/sqft
    Source: Homes & Land #419345 Report a problem
    3/27/2008Price change$217,700-3.2%$108/sqft
    Source: Homes & Land Report a problem
    11/14/2007Listed for sale$224,900$112/sqft
    Source: Number1Expert #390680 Report a problem

    Public tax history

    YearProperty taxesTax assessment
    2025$4,874 +0.2%$296,063 -1.3%
    2024$4,862 +28.9%$299,955 +12.5%
    2023$3,773 +6.3%$266,568 +3%
    2022$3,548 +8.2%$258,804 +32.1%
    2021$3,280 +138.6%$195,975 +71.7%
    2020$1,375 $114,129 +2.3%
    2019$1,375 +1.8%$111,564 +1.9%
    2018$1,350 +9.7%$109,484 +2.1%
    2017$1,231 +43.7%$107,232 +2.1%
    2016$856 -29.5%$105,026 +0.7%
    2015$1,214 -3.1%$104,296 +0.8%
    2014$1,253 $103,468 +1.5%
    2013-- $101,939 +1.7%
    2012-- $100,235 -7.2%
    2011-- $108,022 -12.8%
    2010-- $123,888 +11.8%
    2009-- $110,766 +0.1%
    2008-- $110,655 +3%
    2007-- $107,432 +2.5%
    2006-- $104,812 +3%
    2005-- $101,759 +3%
    2004-- $98,795 +1.9%
    2003-- $96,953 +4%
    2001-- $93,190 +3%
    2000-- $90,476
    Find assessor info on the county website

    Neighborhood: 32068

    Nearby schools

    GreatSchools rating
    Schools provided by the listing agent
    • Elementary: Rideout
    • Middle: Lake Asbury
    • High: Ridgeview

    Source: realMLS. This data may not be complete. We recommend contacting the local school district to confirm school assignments for this home.

    Get a cash offer in 3 minutes
    Find out how much your home could sell for in as little as 3 minutes with a no-obligation cash offer.
    Estimated market value

    $332,800

    Get a cash offer in 3 minutes
    Find out how much your home could sell for in as little as 3 minutes with a no-obligation cash offer.
    Estimated market value

    $332,800