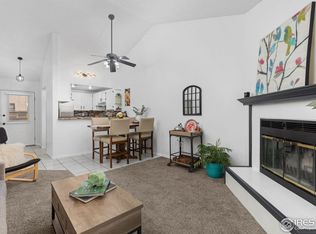
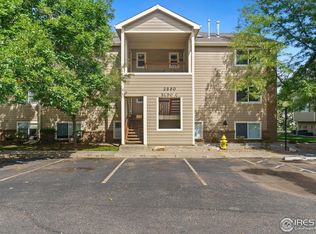
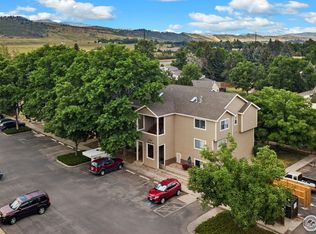
Exceptionally nice 2 bedroom 1 bath, 2nd floor Neilson Village Condo with all appliances, including a full size washer dryer and new carpet throughout. The kitchen and entry features tile flooring with tile counters in the kitchen. There is a fireplace in the living area, a nice deck looking west over greenspace with a storage closet and a full size washer/dryer. Perfectly situated close to the foothills, Horsetooth and Dixon reservoirs, numerous trails and open space, Aggie Greens Disc Golf Course, Spring Canyon Park and bus service to CSU. One year First American Home Warranty plan.
Sold for $270,000
$270,000
2960 W Stuart St #204, Fort Collins, CO 80526
2beds
810sqft
Condominium
Built in 1984
-- sqft lot
$266,000 Zestimate®
$333/sqft
$1,583 Estimated rent
Home value
$266,000
$250,000 - $282,000
$1,583/mo
Zestimate® history
Owner options
List your home for rent
$1,583/mo
Rent Zestimate®
Find your next renter with Zillow Rental Manager. Plus, with online applications, you can quickly screen prospective tenants – for free.
$1,583/mo
Rent Zestimate®
Refinance and save
$1,778/mo
Est. payment
Refinancing to a lower rate could help reduce your monthly payments and save thousands over the life of the loan.
$1,778/mo
Est. payment
Explore your selling options
Work with a Zillow partner agent
Leverage their expertise and Zillow's premium Showcase listings to get your home seen by more buyers.
Get startedList with your own agent
Get your home in front of millions of buyers by listing it on Zillow.
Learn how to do itSell it yourself
Take full control of how buyers see your home on Zillow by listing For Sale by Owner (FSBO).
List your homeWhat's special
Zillow last checked:
Listing updated:
Listed by:
Douglas Miller 970-221-0700,
Group Mulberry,
Marsha Petrovic 970-980-6045,
Group Mulberry
Bought with:
Brian Grauberger, 1327335
Group Horsetooth
Source: IRES as distributed by MLS GRID,MLS#: 992620
Facts & features
Interior
Bedrooms & bathrooms
- Bedrooms: 2
- Bathrooms: 1
- Full bathrooms: 1
- Main level bathrooms: 1
Primary bedroom
- Description: Carpet
- Level: Main
- Area: 144 Square Feet
- Dimensions: 12 x 12
Bedroom 2
- Description: Carpet
- Level: Main
- Area: 120 Square Feet
- Dimensions: 10 x 12
Kitchen
- Description: Tile
- Level: Main
- Area: 63 Square Feet
- Dimensions: 7 x 9
Laundry
- Description: Carpet
- Level: Main
- Area: 15 Square Feet
- Dimensions: 3 x 5
Living room
- Description: Carpet
- Level: Main
- Area: 252 Square Feet
- Dimensions: 14 x 18
Heating
- Forced Air
Cooling
- Ceiling Fan(s)
Appliances
- Included: Electric Range, Dishwasher, Refrigerator, Washer, Dryer
- Laundry: Washer/Dryer Hookup
Features
- Open Floorplan
- Windows: Window Coverings
- Basement: None
- Has fireplace: Yes
- Fireplace features: Living Room
Interior area
- Total structure area: 810
- Total interior livable area: 810 sqft
- Finished area above ground: 810
Property
Parking
- Parking features: Garage
- Has garage: Yes
- Details: Off Street
Features
- Levels: One
- Stories: 1
- Entry location: 2nd Floor
- Exterior features: Balcony
Details
- Parcel number: R1180339
- Zoning: Res
- Special conditions: Private Owner
Construction
Type & style
- Home type: Condo
- Property subtype: Condominium
- Attached to another structure: Yes
Materials
- Frame
- Roof: Composition
Condition
- New construction: No
- Year built: 1984
Utilities & green energy
- Electric: City of FTC
- Gas: Xcel
- Sewer: Public Sewer
- Water: City
- Utilities for property: Natural Gas Available, Electricity Available
Community & neighborhood
Community
- Community features: None
Location
- Region: Fort Collins
- Subdivision: Neilson Village Condos
HOA & financial
HOA
- Has HOA: Yes
- HOA fee: $220 monthly
- Services included: Common Amenities, Trash, Snow Removal, Maintenance Grounds, Management, Utilities, Exterior Maintenance
- Association name: Neilson Village Condos
- Association phone: 970-377-1626
Other
Other facts
- Listing terms: Cash,Conventional
Price history
| Date | Event | Price |
|---|---|---|
| 8/14/2023 | Sold | $270,000-3.6%$333/sqft |
Source:  IRES as distributed by MLS GRID #992620 Report a problem IRES as distributed by MLS GRID #992620 Report a problem | ||
| 7/20/2023 | Listed for sale | $280,000$346/sqft |
Source: IRES as distributed by MLS GRID #992620 Report a problem | ||
Public tax history
Tax history is unavailable.
Neighborhood: 80526

Nearby schools
GreatSchools rating
- 8/10Bauder Elementary SchoolGrades: PK-5Distance: 0.7 mi
- 5/10Blevins Middle SchoolGrades: 6-8Distance: 0.8 mi
- 8/10Rocky Mountain High SchoolGrades: 9-12Distance: 1.9 mi
Schools provided by the listing agent
- Elementary: Bauder
- Middle: Blevins
- High: Rocky Mountain
Source: IRES as distributed by MLS GRID. This data may not be complete. We recommend contacting the local school district to confirm school assignments for this home.
Get a cash offer in 3 minutes
Find out how much your home could sell for in as little as 3 minutes with a no-obligation cash offer.
Estimated market value
$266,000
Get a cash offer in 3 minutes
Find out how much your home could sell for in as little as 3 minutes with a no-obligation cash offer.
Estimated market value
$266,000
- Colorado
- Larimer County
- Fort Collins
- 80526
- 2960 W Stuart St Unit 204
Nearby cities
Nearby neighborhoods
Nearby zip codes
Other Fort Collins Topics
