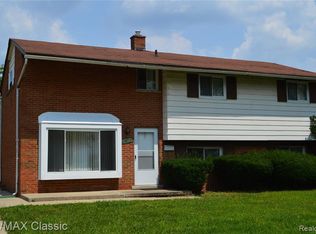
Welcome to this beautifully updated 4-bedroom brick and vinyl home, nestled in a quaint Livonia neighborhood within the highly sought-after Livonia Stevenson School District.
This home has been completely remodeled for modern living, featuring a new walkway and inviting front porch, along with a spacious two-tier deck overlooking a thoughtfully designed garden area. Fresh landscaping enhances the curb appeal, while the interior and exterior have both been freshly painted.
Inside, you’ll find elegant touches like crown molding in the dining area, refinished hardwood floors, and new vinyl plank flooring in the kitchen and dining room. The fully updated kitchen boasts quartz countertops and stainless-steel appliances, blending style and functionality.
The oversized primary bedroom offers a true retreat, complete with a walk-in closet and a private en-suite bath featuring a beautifully finished stone shower. Additional highlights include a ceramic hall bath, cedar closet, and a large walk-in hall closet for ample storage.
Laundry room has both gas and electric hookups for flexibility.
An oversized two-car garage add convenience to this exceptional home.
Move-in ready and designed for today’s lifestyle
Sold for $336,000
$336,000
29600 Pickford St, Livonia, MI 48152
4beds
1,971sqft
Single Family Residence
Built in 1958
8,712 Square Feet Lot
$338,400 Zestimate®
$170/sqft
$2,675 Estimated rent
Home value
$338,400
$315,000 - $365,000
$2,675/mo
Zestimate® history
Owner options
List your home for rent
$2,675/mo
Rent Zestimate®
Find your next renter with Zillow Rental Manager. Plus, with online applications, you can quickly screen prospective tenants – for free.
$2,675/mo
Rent Zestimate®
Refinance and save
$2,346/mo
Est. payment
Refinancing to a lower rate could help reduce your monthly payments and save thousands over the life of the loan.
$2,346/mo
Est. payment
Explore your selling options
Work with a Zillow partner agent
Leverage their expertise and Zillow's premium Showcase listings to get your home seen by more buyers.
Get startedList with your own agent
Get your home in front of millions of buyers by listing it on Zillow.
Learn how to do itSell it yourself
Take full control of how buyers see your home on Zillow by listing For Sale by Owner (FSBO).
List your homeWhat's special
Refinished hardwood floorsCedar closetInviting front porchWalk-in closetQuartz countertopsNew walkwayFully updated kitchen
Zillow last checked:
Listing updated:
Listed by:
Lori Emma 734-459-6222,
Remerica Hometown
Bought with:
Anna Milan Spennachio, 6501461892
EXP Z Real Estate
Source: Realcomp II,MLS#: 20261026302
Facts & features
Interior
Bedrooms & bathrooms
- Bedrooms: 4
- Bathrooms: 3
- Full bathrooms: 2
- 1/2 bathrooms: 1
Primary bedroom
- Level: Third
- Area: 198
- Dimensions: 18 X 11
Bedroom
- Level: Second
- Area: 140
- Dimensions: 14 X 10
Bedroom
- Level: Second
- Area: 121
- Dimensions: 11 X 11
Bedroom
- Level: Second
- Area: 108
- Dimensions: 12 X 9
Other
- Level: Second
- Area: 144
- Dimensions: 12 X 12
Other
- Level: Third
- Area: 108
- Dimensions: 12 X 9
Other
- Level: Lower
- Area: 72
- Dimensions: 9 X 8
Dining room
- Level: Lower
- Area: 121
- Dimensions: 11 X 11
Family room
- Level: Lower
- Area: 132
- Dimensions: 12 X 11
Kitchen
- Level: Lower
- Area: 100
- Dimensions: 10 X 10
Living room
- Level: Entry
- Area: 143
- Dimensions: 13 X 11
Heating
- Forced Air, Natural Gas
Cooling
- Ceiling Fans, Central Air
Appliances
- Included: Dishwasher, Disposal, Free Standing Gas Range, Free Standing Refrigerator, Range Hood
Features
- Has basement: No
- Has fireplace: No
Interior area
- Total interior livable area: 1,971 sqft
- Finished area above ground: 1,971
Property
Parking
- Total spaces: 2
- Parking features: Two Car Garage, Detached
- Garage spaces: 2
Features
- Levels: Quad Level
- Entry location: GroundLevelwSteps
- Patio & porch: Deck
- Pool features: None
Lot
- Size: 8,712 Square Feet
- Dimensions: 60 x 148.71
Details
- Parcel number: 46041020178000
- Special conditions: Short Sale No,Standard
Construction
Type & style
- Home type: SingleFamily
- Architectural style: Split Level
- Property subtype: Single Family Residence
Materials
- Brick, Vinyl Siding
- Foundation: Slab
Condition
- New construction: No
- Year built: 1958
Utilities & green energy
- Sewer: Public Sewer
- Water: Public
Community & HOA
Community
- Subdivision: SUNSET HILLS SUB
HOA
- Has HOA: No
Location
- Region: Livonia
Financial & listing details
- Price per square foot: $170/sqft
- Tax assessed value: $72,752
- Annual tax amount: $4,253
- Date on market: 4/18/2026
- Cumulative days on market: 10 days
- Listing agreement: Exclusive Right To Sell
- Listing terms: Cash,Conventional
- Exclusions: Exclusion(s) Do Not Exist
Price history
| Date | Event | Price |
|---|---|---|
| 5/22/2026 | Sold | $336,000-1.1%$170/sqft |
Source:  Realcomp II #20261026302 Report a problem Realcomp II #20261026302 Report a problem | ||
| 5/6/2026 | Pending sale | $339,900$172/sqft |
Source: Realcomp II #20261026302 Report a problem | ||
| 4/24/2026 | Price change | $339,900-2.3%$172/sqft |
Source: Realcomp II #20261026302 Report a problem | ||
| 4/18/2026 | Listed for sale | $347,900+93.3%$177/sqft |
Source: Realcomp II #20261026302 Report a problem | ||
| 10/17/2025 | Sold | $180,000-28%$91/sqft |
Source: Public Record Report a problem | ||
| 7/7/2023 | Listing removed | -- |
Source: Realcomp II #20230031007 Report a problem | ||
| 5/2/2023 | Listed for sale | $250,000-2%$127/sqft |
Source: Realcomp II #20230031007 Report a problem | ||
| 2/4/2023 | Listing removed | -- |
Source: Realcomp II #20221062157 Report a problem | ||
| 11/17/2022 | Listed for sale | $255,000$129/sqft |
Source: Realcomp II #20221062157 Report a problem | ||
Public tax history
| Year | Property taxes | Tax assessment |
|---|---|---|
| 2025 | -- | $129,000 +7.1% |
| 2024 | -- | $120,400 +10.9% |
| 2023 | -- | $108,600 +7.4% |
| 2022 | -- | $101,100 +6.6% |
| 2021 | -- | $94,800 |
| 2020 | $2,496 +2.2% | $94,800 +6.9% |
| 2019 | $2,443 | $88,700 +11.7% |
| 2018 | $2,443 | $79,400 +3.3% |
| 2017 | -- | $76,900 +3.5% |
| 2016 | $2,253 | $74,300 +16.2% |
| 2015 | $2,253 | $63,920 +20.5% |
| 2012 | -- | $53,060 |
| 2005 | $981 -54.6% | -- |
| 2003 | $2,162 | -- |
| 2001 | -- | $60,590 +5.4% |
| 2000 | $1,890 | $57,510 |
Find assessor info on the county website
Neighborhood: 48152
Nearby homes
- $286,2004 bd3 ba1.9k sqft29612 Pickford St, Livonia, MI 48152Off Market
- $340,6004 bd3 ba1.9k sqft29538 Pickford St, Livonia, MI 48152Off Market
- $435,8004 bd2 ba2.4k sqft18804 Arleen Ct, Livonia, MI 48152Off Market
- $236,1003 bd1 ba1k sqft29624 Pickford St, Livonia, MI 48152Off Market
- $287,3004 bd2 ba1.9k sqft29526 Pickford St, Livonia, MI 48152Off Market
- $451,8004 bd2 ba2.5k sqft18807 Arleen Ct, Livonia, MI 48152Off Market
- $292,700-- bd2 ba1.9k sqft29636 Pickford St, Livonia, MI 48152Off Market
- $279,7003 bd2 ba1.5k sqft29514 Pickford St, Livonia, MI 48152Off Market
Nearby schools
GreatSchools rating
- 8/10Coolidge Elementary SchoolGrades: PK-4Distance: 0.5 mi
- 9/10Stevenson High SchoolGrades: 8-12Distance: 2.3 mi
- 7/10Riley Upper Elementary SchoolGrades: 5-6Distance: 1.7 mi
Get a cash offer in 3 minutes
Find out how much your home could sell for in as little as 3 minutes with a no-obligation cash offer.
Estimated market value
$338,400
Get a cash offer in 3 minutes
Find out how much your home could sell for in as little as 3 minutes with a no-obligation cash offer.
Estimated market value
$338,400
- Michigan
- Wayne County
- Livonia
- 48152
- 29600 Pickford St
Nearby cities
Nearby neighborhoods
Nearby zip codes
Other Livonia Topics
