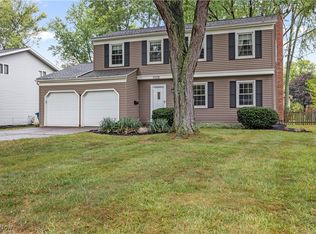
Welcome to this beautifully updated classic Colonial in the highly sought-after Bretton Ridge community! This traditional gem seamlessly blends timeless charm with modern updates, offering 4 spacious bedrooms and 2.5 baths in a vibrant, amenity-filled neighborhood. Enjoy the community pool, playground, picnic pavilion, recreation programs, food trucks, and a full calendar of neighborhood events—including activities for women’s and men’s groups. There’s something for everyone here! Inside, you'll find newer bathrooms, energy-efficient Anderson windows, a cozy gas fireplace, and custom blinds throughout the first floor. The furnace and AC were replaced in 2022, and the roof and gutters (with leaf guards) were updated in 2020—giving you peace of mind for years to come. The fully waterproofed basement, completed, includes a lifetime transferable warranty. Enjoy cooking in the well-equipped kitchen—all appliances stay! Step outside to your fully fenced backyard and private patio, perfect for relaxing or entertaining. This home is very clean, meticulously maintained and move-in ready, located in a welcoming neighborhood full of fun, and packed with thoughtful upgrades—schedule your showing today!
Closed
$368,000
29600 Westminster Dr, North Olmsted, OH 44070
4beds
2,850sqft
Single Family Residence
Built in 1967
0.26 Acres Lot
$375,800 Zestimate®
$129/sqft
$2,914 Estimated rent
Home value
$375,800
$346,000 - $410,000
$2,914/mo
Zestimate® history
Owner options
List your home for rent
$2,914/mo
Rent Zestimate®
Find your next renter with Zillow Rental Manager. Plus, with online applications, you can quickly screen prospective tenants – for free.
$2,914/mo
Rent Zestimate®
Refinance and save
$2,852/mo
Est. payment
Refinancing to a lower rate could help reduce your monthly payments and save thousands over the life of the loan.
$2,852/mo
Est. payment
Explore your selling options
Work with a Zillow partner agent
Leverage their expertise and Zillow's premium Showcase listings to get your home seen by more buyers.
Get startedList with your own agent
Get your home in front of millions of buyers by listing it on Zillow.
Learn how to do itSell it yourself
Take full control of how buyers see your home on Zillow by listing For Sale by Owner (FSBO).
List your homeWhat's special
Spacious bedroomsPrivate patioCommunity poolNewer bathroomsPicnic pavilionCustom blindsFully fenced backyard
Zillow last checked:
Listing updated:
Listed by:
Gail Barber 440-503-3600 gailbarber@howardhanna.com,
Howard Hanna
Bought with:
Allise Hendricks, 2014004797
EXP Realty, LLC.
Source: MLS Now,MLS#: 5160089Originating MLS: Akron Cleveland Association of REALTORS
Facts & features
Interior
Bedrooms & bathrooms
- Bedrooms: 4
- Bathrooms: 3
- Full bathrooms: 2
- 1/2 bathrooms: 1
- Main level bathrooms: 1
Primary bedroom
- Description: Flooring: Hardwood
- Level: Second
- Dimensions: 20 x 14
Bedroom
- Description: Flooring: Hardwood
- Level: Second
- Dimensions: 13 x 12
Bedroom
- Description: Flooring: Hardwood
- Level: Second
- Dimensions: 15 x 11
Bedroom
- Description: Flooring: Hardwood
- Level: Second
- Dimensions: 13 x 10
Dining room
- Description: Flooring: Hardwood
- Level: First
- Dimensions: 11 x 11
Eat in kitchen
- Level: First
- Dimensions: 16 x 12
Family room
- Description: Flooring: Carpet
- Level: First
- Dimensions: 23 x 12
Laundry
- Level: Lower
Living room
- Description: Flooring: Hardwood
- Level: First
- Dimensions: 13.00 x 20.00
Heating
- Forced Air, Fireplace(s), Gas
Cooling
- Attic Fan, Central Air, Ceiling Fan(s)
Appliances
- Included: Dryer, Dishwasher, Disposal, Microwave, Range, Refrigerator, Washer
- Laundry: Washer Hookup, Electric Dryer Hookup, In Basement
Features
- Breakfast Bar, Ceiling Fan(s), Chandelier, Entrance Foyer, Eat-in Kitchen
- Windows: Blinds, Double Pane Windows
- Basement: Crawl Space,Interior Entry,Partially Finished,Storage Space,Sump Pump
- Number of fireplaces: 1
- Fireplace features: Gas Log, Gas
Interior area
- Total structure area: 2,850
- Total interior livable area: 2,850 sqft
- Finished area above ground: 2,004
- Finished area below ground: 846
Property
Parking
- Parking features: Attached, Garage Faces Front, Garage, Garage Door Opener, Inside Entrance, Paved
- Attached garage spaces: 2
Accessibility
- Accessibility features: None
Features
- Levels: Two
- Stories: 2
- Patio & porch: Front Porch
- Has private pool: Yes
- Pool features: Association, Community
- Fencing: Chain Link,Fenced,Full,Gate,Privacy,Vinyl
Lot
- Size: 0.26 Acres
- Dimensions: 70 x 167
- Features: Back Yard, Front Yard, Landscaped
Details
- Additional structures: Outbuilding, Storage
- Parcel number: 23419014
Construction
Type & style
- Home type: SingleFamily
- Architectural style: Colonial
- Property subtype: Single Family Residence
Materials
- Vinyl Siding
- Foundation: Block
- Roof: Asphalt,Fiberglass
Condition
- Updated/Remodeled
- Year built: 1967
Utilities & green energy
- Sewer: Public Sewer
- Water: Public
Community & HOA
Community
- Features: Common Grounds/Area, Clubhouse, Playground, Park, Street Lights, Suburban, Sidewalks, Tennis Court(s), Pool, Public Transportation
- Security: Smoke Detector(s)
- Subdivision: Bretton Ridge
HOA
- Has HOA: Yes
- Services included: Pool(s), Recreation Facilities
- HOA fee: $245 annually
- HOA name: Bretton Ridge Homeowners
Location
- Region: North Olmsted
Financial & listing details
- Price per square foot: $129/sqft
- Tax assessed value: $272,300
- Annual tax amount: $6,532
- Date on market: 9/26/2025
- Cumulative days on market: 14 days
- Listing agreement: Exclusive Right To Sell
- Listing terms: Cash,Conventional,FHA,VA Loan
Price history
| Date | Event | Price |
|---|---|---|
| 10/28/2025 | Sold | $368,000$129/sqft |
Source: MLS Now #5160089 Report a problem | ||
| 10/9/2025 | Pending sale | $368,000$129/sqft |
Source: MLS Now #5160089 Report a problem | ||
| 10/6/2025 | Price change | $368,000-3.1%$129/sqft |
Source: MLS Now #5160089 Report a problem | ||
| 9/26/2025 | Listed for sale | $379,900+104.2%$133/sqft |
Source: MLS Now #5160089 Report a problem | ||
| 7/25/2001 | Sold | $186,000$65/sqft |
Source:  MLS Now #1054976 Report a problem MLS Now #1054976 Report a problem | ||
Public tax history
| Year | Property taxes | Tax assessment |
|---|---|---|
| 2025 | $6,460 -1.1% | $95,310 |
| 2024 | $6,531 +9.6% | $95,310 +30.6% |
| 2023 | $5,960 +0.5% | $72,980 |
| 2022 | $5,929 +10.5% | $72,980 |
| 2021 | $5,366 +3.6% | $72,980 +17% |
| 2020 | $5,178 +0.3% | $62,370 |
| 2019 | $5,162 +1% | $62,370 |
| 2018 | $5,110 +2.3% | $62,370 +11.1% |
| 2017 | $4,997 +1.7% | $56,150 |
| 2016 | $4,914 | $56,150 |
| 2015 | $4,914 +1.6% | $56,150 +3% |
| 2014 | $4,836 +7.8% | $54,500 |
| 2013 | $4,486 +2.7% | $54,500 |
| 2012 | $4,370 -6% | $54,500 -9% |
| 2011 | $4,651 +0% | $59,920 |
| 2010 | $4,650 +10.5% | $59,920 |
| 2009 | $4,208 -4.6% | $59,920 -10% |
| 2008 | $4,410 +2% | $66,580 |
| 2007 | $4,322 +9.7% | $66,580 |
| 2006 | $3,941 +4.1% | $66,580 +9.3% |
| 2005 | $3,785 -3.6% | $60,900 |
| 2004 | $3,926 +7.1% | $60,900 |
| 2003 | $3,665 +4.1% | $60,900 +6.5% |
| 2002 | $3,519 -40.1% | $57,190 |
| 2001 | $5,873 -0.1% | $57,190 |
| 2000 | $5,879 | $57,190 |
Find assessor info on the county website
Neighborhood: 44070
Nearby homes
- $260,0004 bd3 ba1.9k sqft29572 Westminster Dr, North Olmsted, OH 44070Sold
- $318,8004 bd2 ba1.9k sqft29628 Westminster Dr, North Olmsted, OH 44070Off Market
- $292,4003 bd1 ba2k sqft29656 Westminster Dr, North Olmsted, OH 44070Off Market
- $339,5004 bd3 ba1.9k sqft29538 Westminster Dr, North Olmsted, OH 44070Off Market
- $326,9004 bd2 ba2.6k sqft29553 Wellington Dr, North Olmsted, OH 44070Off Market
- $296,7004 bd1 ba2.2k sqft29525 Wellington Dr, North Olmsted, OH 44070Off Market
- $363,3004 bd2 ba2.1k sqft29581 Wellington Dr, North Olmsted, OH 44070Off Market
- $374,3005 bd3 ba3k sqft29694 Westminster Dr, North Olmsted, OH 44070Off Market
Nearby schools
GreatSchools rating
- 7/10Chestnut Intermediate Elementary SchoolGrades: 1-3Distance: 0.7 mi
- 8/10North Olmsted Middle SchoolGrades: 6-8Distance: 1.9 mi
- 5/10North Olmsted High SchoolGrades: 9-12Distance: 2 mi
Schools provided by the listing agent
- District: North Olmsted CSD - 1820
Source: MLS Now. This data may not be complete. We recommend contacting the local school district to confirm school assignments for this home.
Get a cash offer in 3 minutes
Find out how much your home could sell for in as little as 3 minutes with a no-obligation cash offer.
Estimated market value
$375,800
Get a cash offer in 3 minutes
Find out how much your home could sell for in as little as 3 minutes with a no-obligation cash offer.
Estimated market value
$375,800
- Ohio
- Cuyahoga County
- North Olmsted
- 44070
- 29600 Westminster Dr
