Welcome to a meticulously upgraded residence that seamlessly blends modern elegance with comfort. This stunning home, positioned on a desirable corner lot, is a testament to refined living.
This property stands out with its solar efficiency, boasting PAID OFF SOLAR with 54 panels, providing both environmental benefits and significant savings. Enjoy the freedom from HOA fees and take advantage of a Low Tax Rate for added financial flexibility.
Step through the double door entry into a beautifully remodeled space featuring 6 bedrooms, 3 baths, and an expansive loft upstairs. The formal dining room sets a sophisticated tone with a shiplap accent wall, while the kitchen is a culinary haven with a custom 8-person quartz counter island, stainless steel appliances, pantry, and sliding glass doors to the backyard. The seamless integration with the cozy family room, complete with a gas fireplace, creates a warm and inviting atmosphere.
The first floor hosts a remodeled full bath, laundry room with upgraded tile floor & above cabinets, and a guest bedroom perfect a home office or overnight guests. Engineered hardwood flooring throughout the first floor, stairs, and the spacious upstairs loft adds a touch of timeless elegance.
The second-floor features 5 bedrooms, including a cleverly converted 6th bedroom from a portion of the oversized loft. The remodeled upstairs bath has upgraded tile flooring, a walk-in shower, and two vanity sinks. The expansive primary suite offers two walk-in closets and a remodeled ensuite featuring beautiful tile flooring, dual vanity sinks, a soaking tub, a separate shower, and a stylish barn-door to the second closet.
Smart features include waterproof vinyl flooring in all rooms complemented by closet organizers, RV parking on BOTH sides, and a backyard designed for entertainment with a built-in BBQ, mini refrigerator, two TV’s, speakers throughout, and an Alumawood patio cover. The 3-car garage, complete with a TV and epoxy flooring, adds to the property's comfort. Additional features include a Ring doorbell, security system, and strategically placed TV mounts.
Conveniently located near Audie Murphy Ranch, parks, walking trails, shopping, dining, and more. Experience the lifestyle you deserve!
Sold for $750,000
Listed by: Pinnacle Estate Properties • Christine Pinto • Contact: 818-993-7370
Bought with: Lifetime Realty Inc
$750,000
29602 Cool Meadow Dr, Menifee, CA 92584
6beds
3,142sqft
Single Family Residence
Built in 2001
7,841 Square Feet Lot
$769,000 Zestimate®
$239/sqft
$4,526 Estimated rent
Home value
$769,000
$731,000 - $807,000
$4,526/mo
Zestimate® history
Owner options
List your home for rent
$4,526/mo
Rent Zestimate®
Find your next renter with Zillow Rental Manager. Plus, with online applications, you can quickly screen prospective tenants – for free.
$4,526/mo
Rent Zestimate®
Refinance and save
$4,803/mo
Est. payment
Refinancing to a lower rate could help reduce your monthly payments and save thousands over the life of the loan.
$4,803/mo
Est. payment
Explore your selling options
Work with a Zillow partner agent
Leverage their expertise and Zillow's premium Showcase listings to get your home seen by more buyers.
Get startedList with your own agent
Get your home in front of millions of buyers by listing it on Zillow.
Learn how to do itSell it yourself
Take full control of how buyers see your home on Zillow by listing For Sale by Owner (FSBO).
List your homeWhat's special
Rv parkingGuest bedroomModern eleganceMeticulously upgraded residenceEngineered hardwood flooring throughoutBeautiful tile flooringShiplap accent wall
Zillow last checked:
Listing updated:
Listed by:
Christine Pinto DRE #02111175 818-993-7370,
Pinnacle Estate Properties
Bought with:
Dustin Hall, DRE #02191049
Lifetime Realty Inc
Source: CRMLS,MLS#: SR23227682 Originating MLS: California Regional MLS
Originating MLS: California Regional MLSFacts & features
Interior
Bedrooms & bathrooms
- Bedrooms: 6
- Bathrooms: 3
- Full bathrooms: 3
- Main level bathrooms: 1
- Main level bedrooms: 1
Rooms
- Room types: Bedroom, Loft, Dining Room
Bedroom
- Features: Bedroom on Main Level
Bathroom
- Features: Remodeled, Soaking Tub, Walk-In Shower
Kitchen
- Features: Kitchen Island, Kitchen/Family Room Combo, Quartz Counters, Updated Kitchen
Heating
- Central, Fireplace(s), Solar
Cooling
- Central Air
Appliances
- Included: Barbecue, Dishwasher, Refrigerator, Water Heater
- Laundry: Laundry Room
Features
- Separate/Formal Dining Room, Bedroom on Main Level, Loft
- Flooring: Vinyl, Wood
- Doors: Double Door Entry
- Has fireplace: Yes
- Fireplace features: Family Room, Gas
- Common walls with other units/homes: No Common Walls
Interior area
- Total interior livable area: 3,142 sqft
Property
Parking
- Total spaces: 6
- Parking features: Boat, Door-Multi, Driveway, Garage Faces Front, Garage, RV Hook-Ups, RV Access/Parking
- Attached garage spaces: 3
- Uncovered spaces: 3
Accessibility
- Accessibility features: None
Features
- Levels: Two
- Stories: 2
- Entry location: Facing Street
- Patio & porch: Concrete
- Has private pool: Yes
- Pool features: In Ground, Private
- Has spa: Yes
- Spa features: In Ground, Private
- Fencing: Vinyl
- Has view: Yes
- View description: None
Lot
- Size: 7,841 Square Feet
- Features: 0-1 Unit/Acre
Details
- Parcel number: 339383012
- Zoning: R-1
- Special conditions: Standard
Construction
Type & style
- Home type: SingleFamily
- Property subtype: Single Family Residence
Condition
- Updated/Remodeled
- New construction: No
- Year built: 2001
Utilities & green energy
- Sewer: Public Sewer
- Water: Public
- Utilities for property: Cable Available, Electricity Available, Natural Gas Available, Phone Available, Sewer Available, Water Available
Community & HOA
Community
- Features: Curbs, Gutter(s), Park, Street Lights, Sidewalks
- Security: Security Lights
Location
- Region: Menifee
Financial & listing details
- Price per square foot: $239/sqft
- Tax assessed value: $764,999
- Annual tax amount: $10,357
- Date on market: 12/20/2023
- Cumulative days on market: 2 days
- Listing terms: Cash,Conventional
- Inclusions: Solar Panels, Security System, Outdoor Wine Refrigerator, Ring Front Door Camera, TV's and Mounts (except main TV in FR)
- Exclusions: Main TV in Family Room (downstairs). Refrigerators, Washer & Dryer (negotiable)
Price history
| Date | Event | Price |
|---|---|---|
| 1/16/2024 | Sold | $750,000+1.5%$239/sqft |
Source:  CRMLS #SR23227682 Report a problem CRMLS #SR23227682 Report a problem | ||
| 1/12/2024 | Pending sale | $739,000$235/sqft |
Source: CRMLS #SR23227682 Report a problem | ||
| 12/24/2023 | Contingent | $739,000$235/sqft |
Source: CRMLS #SR23227682 Report a problem | ||
| 12/21/2023 | Listed for sale | $739,000-0.8%$235/sqft |
Source: CRMLS #SR23227682 Report a problem | ||
| 1/11/2022 | Sold | $745,000+6.6%$237/sqft |
Source: Public Record Report a problem | ||
| 11/17/2021 | Pending sale | $699,000$222/sqft |
Source: CRMLS #IG21242032 Report a problem | ||
| 11/4/2021 | Listed for sale | $699,000+133%$222/sqft |
Source: CRMLS #IG21242032 Report a problem | ||
| 8/21/2014 | Sold | $300,000-7.7%$95/sqft |
Source: Public Record Report a problem | ||
| 4/11/2008 | Sold | $325,000+14.7%$103/sqft |
Source: Public Record Report a problem | ||
| 1/16/2008 | Sold | $283,350+29.1%$90/sqft |
Source: Public Record Report a problem | ||
| 7/6/2001 | Sold | $219,500$70/sqft |
Source: Public Record Report a problem | ||
Public tax history
| Year | Property taxes | Tax assessment |
|---|---|---|
| 2025 | $10,357 -1.5% | $764,999 -1.3% |
| 2024 | $10,511 -0.5% | $775,098 +2% |
| 2023 | $10,559 +90.1% | $759,900 +123.7% |
| 2022 | $5,556 +0.2% | $339,753 +2% |
| 2021 | $5,542 +1.3% | $333,092 +1% |
| 2020 | $5,474 +1.6% | $329,678 +2% |
| 2019 | $5,385 +3.3% | $323,215 +2% |
| 2018 | $5,211 +1.4% | $316,878 +2% |
| 2017 | $5,139 | $310,666 +2% |
| 2016 | $5,139 +1.9% | $304,575 +1.5% |
| 2015 | $5,041 -3.5% | $300,000 -6% |
| 2014 | $5,222 | $319,000 +22.2% |
| 2013 | -- | $261,000 +5.2% |
| 2012 | -- | $248,000 +3.8% |
| 2011 | -- | $239,000 |
| 2010 | -- | $239,000 -9.5% |
| 2009 | -- | $264,000 +1% |
| 2008 | -- | $261,486 +2% |
| 2007 | -- | $256,360 +2% |
| 2006 | -- | $251,334 +2% |
| 2005 | -- | $246,407 +3.9% |
| 2003 | -- | $237,150 +2% |
| 2002 | -- | $232,500 +9089.7% |
| 2001 | $1,225 | $2,530 |
Find assessor info on the county website
Neighborhood: 92584
Nearby homes
- $610,2004 bd2 ba2.1k sqft29612 Cool Meadow Dr, Menifee, CA 92584Off Market
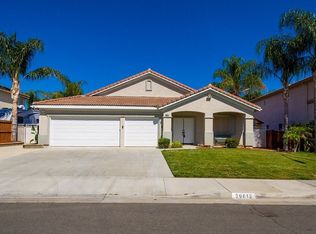
- $619,9004 bd2 ba2.1k sqft29592 Cool Meadow Dr, Menifee, CA 92584Off Market
- $689,8003 bd2 ba2.8k sqft29622 Cool Meadow Dr, Menifee, CA 92584Off Market
- $761,1005 bd3 ba3.2k sqft25271 Robinson Creek Ln, Menifee, CA 92584Off Market
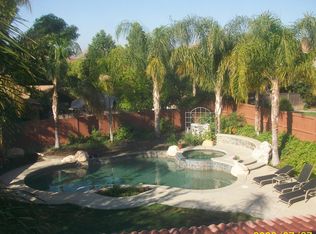
- $649,0004 bd2 ba2.1k sqft29607 Cool Meadow Dr, Menifee, CA 92584Off Market
- $731,6005 bd3 ba3.1k sqft29617 Cool Meadow Dr, Menifee, CA 92584Off Market
- $794,7005 bd3 ba3.1k sqft25256 Robinson Creek Ln, Menifee, CA 92584Off Market
- $731,9005 bd3 ba3.1k sqft29572 Cool Meadow Dr, Menifee, CA 92584Off Market
Nearby schools
GreatSchools rating
- 7/10Ridgemoor Elementary SchoolGrades: K-5Distance: 0.6 mi
- 6/10Kathryn Newport Middle SchoolGrades: 6-8Distance: 0.3 mi
- NAMenifee PreschoolGrades: Distance: 1.5 mi
Schools provided by the listing agent
- High: Palomar
Source: CRMLS. This data may not be complete. We recommend contacting the local school district to confirm school assignments for this home.
Get a cash offer in 3 minutes
Find out how much your home could sell for in as little as 3 minutes with a no-obligation cash offer.
Estimated market value
$769,000
Get a cash offer in 3 minutes
Find out how much your home could sell for in as little as 3 minutes with a no-obligation cash offer.
Estimated market value
$769,000
- California
- Riverside County
- Menifee
- 92584
- 29602 Cool Meadow Dr
Nearby cities
Nearby neighborhoods
Nearby zip codes
Other Menifee Topics
