Like-New Luxury Living! Welcome to your dream home — a pristine, like-new 2023 two-story residence that combines modern luxury, thoughtful design, and exceptional flexibility. With 5 spacious bedrooms, 4 full bathrooms, a huge upstairs loft, and a fully equipped junior ADU with private entrance, this turnkey property is designed to accommodate your lifestyle with comfort, convenience, and style. Step inside and immediately feel the warmth of the open-concept floor plan, where high ceilings and abundant natural light flow through the living, dining, and kitchen areas. The heart of the home features gorgeous granite countertops, upgraded cabinetry, and a large center island — perfect for gathering and entertaining. The bathrooms are equally refined, showcasing elegant quartz countertops, designer finishes, and modern fixtures throughout. Every bedroom in this home is generously sized, offering ample space for family, guests, or home office needs. The gigantic primary suite is a true retreat, featuring an expansive layout, a luxurious en suite bathroom with dual vanities, soaking tub, separate shower, and a massive walk-in closet that dreams are made of. Downstairs, you’ll find a private bedroom and full bathroom, ideal for in-laws, guests, or older children who prefer a little separation. But the real showstopper? A beautifully designed, attached junior ADU complete with its own private entrance, cozy living area, kitchenette, full bathroom, separate bedroom, stackable washer and dryer, storage closets, and its own secluded patio — perfect for multi-generational living or generating rental income. This space can remain private or be seamlessly integrated with the main home, offering true flexibility. Outside, enjoy low-maintenance, drought-resistant landscaping in the front and a fully landscaped backyard that’s been professionally designed for relaxation, entertaining, and play. With a pool-sized lot, there’s room to make your backyard dreams a reality. Additional features include: Wiring for security system & video doorbell
Fully owned solar system to dramatically reduce your monthly energy bills and Low HOA. This home is truly the total package — luxurious, efficient, flexible, and move-in ready. Whether you’re looking to settle down, expand, or invest, this one has it all. Nestled just 10 minutes from countless shopping, dining, and entertainment options, everything you need is just around the corner. This is more than a home — it’s a lifestyle upgrade.
Sold for $700,000
Listed by: PAK HOME REALTY • Chelsea Gonzales • Contact: 951-746-8062
Bought with: Realty ONE Group West
$700,000
29602 Saddle Dr, Winchester, CA 92596
5beds
2,929sqft
Single Family Residence
Built in 2023
8,276 Square Feet Lot
$708,800 Zestimate®
$239/sqft
$3,868 Estimated rent
Home value
$708,800
$645,000 - $780,000
$3,868/mo
Zestimate® history
Owner options
List your home for rent
$3,868/mo
Rent Zestimate®
Find your next renter with Zillow Rental Manager. Plus, with online applications, you can quickly screen prospective tenants – for free.
$3,868/mo
Rent Zestimate®
Refinance and save
$4,526/mo
Est. payment
Refinancing to a lower rate could help reduce your monthly payments and save thousands over the life of the loan.
$4,526/mo
Est. payment
Explore your selling options
Work with a Zillow partner agent
Leverage their expertise and Zillow's premium Showcase listings to get your home seen by more buyers.
Get startedList with your own agent
Get your home in front of millions of buyers by listing it on Zillow.
Learn how to do itSell it yourself
Take full control of how buyers see your home on Zillow by listing For Sale by Owner (FSBO).
List your homeWhat's special
Modern fixturesDesigner finishesLarge center islandAbundant natural lightMassive walk-in closetLuxurious en suite bathroomPool-sized lot
Zillow last checked:
Listing updated:
Listed by:
Chelsea Gonzales DRE #02042705 951-746-8062,
PAK HOME REALTY
Bought with:
Nicole Cronin-Rhodes, DRE #01897842
Realty ONE Group West
Source: CRMLS,MLS#: SW25214181 Originating MLS: California Regional MLS
Originating MLS: California Regional MLSFacts & features
Interior
Bedrooms & bathrooms
- Bedrooms: 5
- Bathrooms: 4
- Full bathrooms: 4
- Main level bathrooms: 2
- Main level bedrooms: 2
Rooms
- Room types: Bedroom, Entry/Foyer, Great Room, Kitchen, Laundry, Loft, Living Room, Primary Bathroom, Primary Bedroom, Other
Bedroom
- Features: Bedroom on Main Level
Bathroom
- Features: Bathroom Exhaust Fan, Bathtub, Closet, Dual Sinks, Full Bath on Main Level, Quartz Counters, Soaking Tub, Separate Shower, Tub Shower, Upgraded
Kitchen
- Features: Granite Counters, Kitchen Island, Kitchen/Family Room Combo, Remodeled, Self-closing Cabinet Doors, Self-closing Drawers, Updated Kitchen
Other
- Features: Walk-In Closet(s)
Heating
- Central
Cooling
- Central Air
Appliances
- Included: Dishwasher, Microwave, Refrigerator, Tankless Water Heater, Water Heater, Dryer, Washer
- Laundry: Inside, Laundry Room, Stacked, Upper Level
Features
- Breakfast Bar, Eat-in Kitchen, Granite Counters, In-Law Floorplan, Open Floorplan, Pantry, Quartz Counters, Recessed Lighting, Bedroom on Main Level, Loft, Walk-In Closet(s)
- Flooring: Carpet
- Windows: Blinds, ENERGY STAR Qualified Windows
- Has fireplace: No
- Fireplace features: None
- Common walls with other units/homes: No Common Walls
Interior area
- Total interior livable area: 2,929 sqft
Property
Parking
- Total spaces: 4
- Parking features: Direct Access, Driveway, Garage Faces Front, Garage
- Attached garage spaces: 2
- Uncovered spaces: 2
Features
- Levels: Two
- Stories: 2
- Entry location: ground, front
- Pool features: None
- Spa features: None
- Fencing: Vinyl
- Has view: Yes
- View description: Hills
Lot
- Size: 8,276 Square Feet
- Features: 0-1 Unit/Acre, Sprinklers In Rear, Sprinklers In Front, Sprinklers Timer, Sprinkler System
Details
- Additional structures: Guest House Attached
- Parcel number: 461382004
- Special conditions: Standard
Construction
Type & style
- Home type: SingleFamily
- Property subtype: Single Family Residence
Materials
- Foundation: Slab
- Roof: Tile
Condition
- Turnkey
- New construction: No
- Year built: 2023
Details
- Builder name: D.R Horton
Utilities & green energy
- Sewer: Public Sewer
- Water: Public
- Utilities for property: Electricity Available, Electricity Connected, Natural Gas Available, Natural Gas Connected, Phone Available, Sewer Available, Sewer Connected, Water Available, Water Connected
Community & HOA
Community
- Features: Biking, Curbs, Hiking, Suburban, Sidewalks
- Security: Prewired, Carbon Monoxide Detector(s), Smoke Detector(s)
HOA
- Has HOA: Yes
- Amenities included: Call for Rules
- HOA fee: $68 monthly
- HOA name: North Sky Homeowners Association
- HOA phone: 855-403-3852
Location
- Region: Winchester
Financial & listing details
- Price per square foot: $239/sqft
- Tax assessed value: $676,530
- Annual tax amount: $12,849
- Date on market: 9/10/2025
- Cumulative days on market: 22 days
- Listing terms: Cash,Conventional,1031 Exchange,VA Loan
- Inclusions: All appliances including washer and dryer as well as washer and dryer in Junior ADU
- Road surface type: Paved
Price history
| Date | Event | Price |
|---|---|---|
| 11/4/2025 | Sold | $700,000-2.8%$239/sqft |
Source:  CRMLS #SW25214181 Report a problem CRMLS #SW25214181 Report a problem | ||
| 9/13/2025 | Pending sale | $720,000$246/sqft |
Source: CRMLS #SW25214181 Report a problem | ||
| 9/11/2025 | Price change | $720,000-0.7%$246/sqft |
Source: CRMLS #SW25214181 Report a problem | ||
| 7/30/2025 | Pending sale | $725,000$248/sqft |
Source: CRMLS #SW25115401 Report a problem | ||
| 7/23/2025 | Listing removed | $725,000$248/sqft |
Source:  SDMLS #SW25115401 Report a problem SDMLS #SW25115401 Report a problem | ||
| 6/30/2025 | Listed for sale | $725,000+9.3%$248/sqft |
Source: SDMLS #SW25115401 Report a problem | ||
| 5/15/2024 | Listing removed | -- |
Source: CRMLS #SW24049025 Report a problem | ||
| 4/22/2024 | Listed for rent | $3,525$1/sqft |
Source: CRMLS #SW24049025 Report a problem | ||
| 2/15/2024 | Sold | $663,500$227/sqft |
Source: Public Record Report a problem | ||
Public tax history
| Year | Property taxes | Tax assessment |
|---|---|---|
| 2025 | $12,849 +1.8% | $676,530 +1398.3% |
| 2024 | $12,627 +1418.9% | $45,153 +2% |
| 2023 | $831 +2.3% | $44,268 +2% |
| 2022 | $812 +83.3% | $43,400 +294% |
| 2021 | $443 +2.7% | $11,014 +1% |
| 2020 | $432 +0.6% | $10,902 +2% |
| 2019 | $429 +0.9% | $10,689 +2% |
| 2018 | $425 | $10,480 |
Find assessor info on the county website
Neighborhood: 92596
Nearby homes
- $670,5505 bd3 ba3k sqft29590 Saddle Dr, Winchester, CA 92596Sold

- $711,5005 bd4 ba2.9k sqft29613 Woodcreek Trl, Winchester, CA 92596Sold
- $672,0004 bd3 ba2.7k sqft29601 Woodcreek Trl, Winchester, CA 92596Sold
- $671,3104 bd3 ba2.7k sqft29625 Woodcreek Trl, Winchester, CA 92596Sold
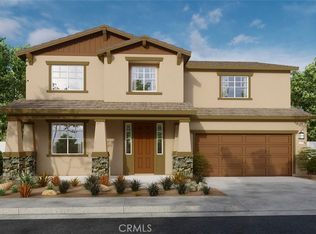
- $635,3154 bd3 ba2.3k sqft29578 Saddle Dr, Winchester, CA 92596Sold
- $606,0004 bd3 ba2.3k sqft32532 Prairie Crossing Dr, Winchester, CA 92596Sold
- $639,9995 bd3 ba2.5k sqft29589 Woodcreek Trl, Winchester, CA 92596Sold
- $686,0005 bd3 ba3k sqft29593 Saddle Dr, Winchester, CA 92596Sold
Nearby schools
GreatSchools rating
- 5/10Winchester Elementary SchoolGrades: K-5Distance: 0.8 mi
- 3/10Rancho Viejo Middle SchoolGrades: 6-8Distance: 6.6 mi
- 5/10Tahquitz High SchoolGrades: 9-12Distance: 6.7 mi
Get a cash offer in 3 minutes
Find out how much your home could sell for in as little as 3 minutes with a no-obligation cash offer.
Estimated market value
$708,800
Get a cash offer in 3 minutes
Find out how much your home could sell for in as little as 3 minutes with a no-obligation cash offer.
Estimated market value
$708,800
- California
- Riverside County
- Winchester
- 92596
- 29602 Saddle Dr
Nearby cities
Nearby zip codes
Other Winchester Topics
