Located outside of Surfside and near beach access, this canal-front property offers space, privacy, and coastal living on the Long Beach Peninsula. Situated on three lots totaling approximately .47 acres with 130 feet of canal frontage, this 3-bedroom, 2-bath manufactured home features a functional layout with a private primary ensuite, natural light throughout, and a back deck overlooking the canal. Additional features include a storage shed, ample outdoor space, and title elimination already completed for financing convenience. Whether you’re looking for a full-time home, weekend place at the beach, or extra room to enjoy the outdoors, this property offers a hard-to-find canal-front setting with room to spread out.
Sold
Listed by: RealtyONEGroup Discovery Coast • Kaylin Culver • 775-781-3246
Bought with: Lighthouse Realty
$275,000
29603 I Street, Ocean Park, WA 98640
3beds
1,296sqft
Manufactured Home, Manufactured On Land
Built in 1993
0.47 Acres Lot
$264,200 Zestimate®
$212/sqft
$-- Estimated rent
Home value
$264,200
$251,000 - $277,000
Not available
Zestimate® history
Owner options
List your home for rent
Find your next renter with Zillow Rental Manager. Plus, with online applications, you can quickly screen prospective tenants – for free.
Refinance and save
$1,779/mo
Est. payment
Refinancing to a lower rate could help reduce your monthly payments and save thousands over the life of the loan.
$1,779/mo
Est. payment
Explore your selling options
Work with a Zillow partner agent
Leverage their expertise and Zillow's premium Showcase listings to get your home seen by more buyers.
Get startedList with your own agent
Get your home in front of millions of buyers by listing it on Zillow.
Learn how to do itSell it yourself
Take full control of how buyers see your home on Zillow by listing For Sale by Owner (FSBO).
List your homeWhat's special
Hard-to-find canal-front settingNatural light throughoutPrivate primary ensuiteAmple outdoor spaceFunctional layoutStorage shedCanal-front property
Zillow last checked:
Listing updated:
Listed by:
Kaylin Culver 775-781-3246 kaylinculverrealtor@gmail.com,
RealtyONEGroup Discovery Coast,
Doug Knutzen 360-244-2720,
RealtyONEGroup Discovery Coast
Bought with:
Dan Russell, 24003444
Lighthouse Realty
Source: NWMLS as distributed by MLS GRID,MLS#: 2522390
Facts & features
Interior
Bedrooms & bathrooms
- Bedrooms: 3
- Bathrooms: 2
- Full bathrooms: 2
- Main level bathrooms: 2
- Main level bedrooms: 3
Primary bedroom
- Level: Main
Bedroom
- Level: Main
Bedroom
- Level: Main
Bathroom full
- Level: Main
Bathroom full
- Level: Main
Entry hall
- Level: Main
Kitchen with eating space
- Level: Main
Living room
- Level: Main
Utility room
- Level: Main
Heating
- Forced Air, Electric
Cooling
- None
Appliances
- Included: Dishwasher, Dryer, Microwave, Stove(s)/Range(s), Washer, Dishwasher(s), Dryer(s), Microwave(s), Washer(s)
Features
- Bath Off Primary, Ceiling Fan(s)
- Flooring: Vinyl, Carpet
- Windows: Dbl Pane/Storm Window
- Basement: None
- Has fireplace: No
Interior area
- Total structure area: 1,296
- Total interior livable area: 1,296 sqft
Property
Parking
- Total spaces: 4
- Parking features: Driveway
- Uncovered spaces: 4
Features
- Levels: One
- Stories: 1
- Entry location: Main
- Patio & porch: Bath Off Primary, Ceiling Fan(s), Dbl Pane/Storm Window, Vaulted Ceiling(s)
- Has view: Yes
- View description: Canal, Territorial
- Has water view: Yes
- Water view: Canal
- Waterfront features: Canal Front
- Frontage length: Waterfront Ft: 130
Lot
- Size: 0.47 Acres
- Dimensions: 130 x 158
- Features: Paved
- Topography: Level
Details
- Parcel number: 76012000008
- Zoning: R-1
- Zoning description: Jurisdiction: County
- Special conditions: Standard
Construction
Type & style
- Home type: MobileManufactured
- Architectural style: Manuf-Double Wide
- Property subtype: Manufactured Home, Manufactured On Land
Materials
- Cement/Concrete
- Foundation: Concrete Ribbon, Tie Down
- Roof: Composition
Condition
- Average
- Year built: 1993
- Major remodel year: 1993
Utilities & green energy
- Electric: Company: PUD#2
- Sewer: Septic Tank, Company: Septic
- Water: Private, Company: Well
- Utilities for property: N/A, N/A
Community & HOA
Community
- Subdivision: Ocean Park
Location
- Region: Ocean Park
Financial & listing details
- Price per square foot: $212/sqft
- Tax assessed value: $265,300
- Annual tax amount: $1,940
- Date on market: 5/13/2026
- Listing terms: Conventional,FHA,VA Loan
- Inclusions: Dishwasher(s), Dryer(s), Microwave(s), Stove(s)/Range(s), Washer(s)
- Body type: Double Wide
Price history
| Date | Event | Price |
|---|---|---|
| 7/24/2026 | Sold | $275,000$212/sqft |
Source:  NWMLS as distributed by MLS GRID #2522390 Report a problem NWMLS as distributed by MLS GRID #2522390 Report a problem | ||
| 6/19/2026 | Pending sale | $275,000$212/sqft |
Source: NWMLS as distributed by MLS GRID #2522390 Report a problem | ||
| 6/10/2026 | Price change | $275,000-4.8%$212/sqft |
Source: NWMLS as distributed by MLS GRID #2522390 Report a problem | ||
| 5/13/2026 | Listed for sale | $289,000$223/sqft |
Source: NWMLS as distributed by MLS GRID #2522390 Report a problem | ||
Public tax history
| Year | Property taxes | Tax assessment |
|---|---|---|
| 2025 | $1,940 -3.2% | $265,300 |
| 2024 | $2,004 +3.9% | $265,300 |
| 2023 | $1,930 +9.8% | $265,300 +68.6% |
| 2022 | $1,758 +1.5% | $157,400 |
| 2021 | $1,733 -7.6% | $157,400 +18.8% |
| 2020 | $1,876 +9.8% | $132,500 +15.8% |
| 2019 | $1,709 +14.8% | $114,400 +12.3% |
| 2018 | $1,488 +8.8% | $101,900 |
| 2017 | $1,368 -5.1% | $101,900 +12.6% |
| 2015 | $1,441 +12.6% | $90,500 |
| 2014 | $1,279 -1% | $90,500 -18.8% |
| 2012 | $1,292 | $111,500 |
| 2011 | -- | $111,500 -24.1% |
| 2010 | -- | $146,900 |
| 2009 | -- | $146,900 +63% |
| 2008 | -- | $90,100 |
| 2006 | -- | $90,100 |
Find assessor info on the county website
Neighborhood: 98640
Nearby homes
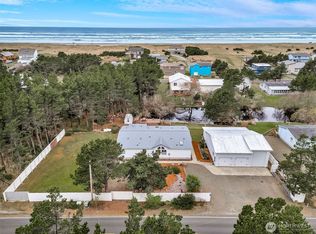
- $549,9003 bd2 ba2.1k sqft29515 I St, Ocean Park, WA 98640Sold
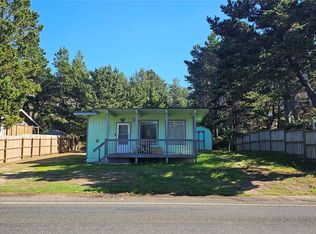
- $175,0002 bd1 ba576 sqft29604 I St, Ocean Park, WA 98640Sold
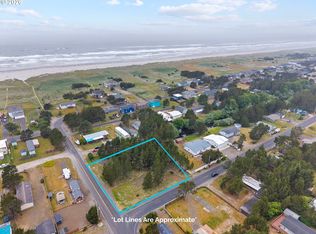
- $225,0000.37 acres29507 I St, Ocean Park, WA 98640Lot/Land
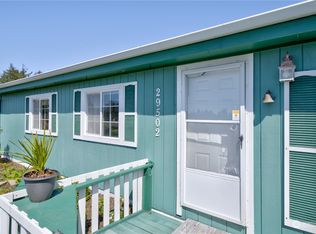
- $329,0002 bd2 ba1k sqft29502 K St, Ocean Park, WA 98640Sold
- $350,0003 bd2 ba1.6k sqft1000 295th St, Ocean Park, WA 98640Sold
- $235,0000.99 acres29515 G St, Ocean Park, WA 98640Sold
- $--5,662 sqft0 K Ln, Ocean Park, WA 98640Off Market
- $249,9009,848 sqft0 X Ln, Ocean Park, WA 98640Lot/Land
Nearby schools
GreatSchools rating
- 4/10Ocean Park Elementary SchoolGrades: 3-5Distance: 2 mi
- 3/10Hilltop SchoolGrades: 6-8Distance: 14.2 mi
- 5/10Ilwaco Sr High SchoolGrades: 9-12Distance: 14.1 mi
Schools provided by the listing agent
- Middle: Hilltop Middle
- High: Ilwaco Snr High
Source: NWMLS as distributed by MLS GRID. This data may not be complete. We recommend contacting the local school district to confirm school assignments for this home.
- Washington
- Pacific County
- Ocean Park
- 98640
- 29603 I Street
