Located in the desirable riverfront enclave of The Hamlet, this well-maintained villa with five bedrooms (3 up, 2 down) and three full baths offers plentiful flex space suited to a home office, second living area, or fitness and craft rooms. A welcoming foyer opens to a combined living and dining room featuring a gas fireplace and sliders opening to pond views and a patio with a custom awning. The eat-in kitchen is finished with quartz countertops and convenient deck access. Main-floor laundry completes the layout, allowing for comfortable one-floor living. Recent updates include a new refrigerator (2026); HVAC, dishwasher, and disposal (2025); and washer, dryer, flooring, and carpeting (2023). Residents enjoy access to the historic riverfront pool, tennis and pickleball courts, the Hamlet river walk, and the WW Knight Preserve. HOA fees cover lawn care, snow removal, refuse, and pool and court upkeep. For a low-maintenance lifestyle in a resort-like setting, this community delivers. Schedule your viewing today.
Under contract
$475,000
29603 Somerset Rd, Perrysburg, OH 43551
5beds
2,897sqft
:
Get pre-qualified$3,660/mo
Condominium
Built in 1977
-- sqft lot
$474,800 Zestimate®
$164/sqft
$375/mo HOA
What's special
- 14 days |
- 745 |
- 49 |
Zillow last checked:
Listing updated:
Listed by:
Caroline Hoffmann 347-213-1622,
The Danberry Co
Source: NORIS,MLS#: 10011164
Facts & features
Interior
Bedrooms & bathrooms
- Bedrooms: 5
- Bathrooms: 3
- Full bathrooms: 3
Bedroom 2
- Level: Main
- Dimensions: 17 x 11
Bedroom 3
- Level: Upper
- Dimensions: 20 x 13
Bedroom 4
- Level: Upper
- Dimensions: 21 x 16
Bedroom 5
- Level: Upper
- Dimensions: 105 x 9
Other
- Level: Main
- Dimensions: 17 x 14
Dining room
- Features: Living Room/Dining Combo
- Level: Main
- Dimensions: 13 x 13
Kitchen
- Level: Main
- Dimensions: 17 x 13
Living room
- Features: Living Room/Dining Combo, Fireplace
- Level: Main
- Dimensions: 17 x 19
Heating
- Forced Air, Natural Gas
Cooling
- Central Air
Appliances
- Included: Dishwasher, Microwave, Water Heater, Disposal, Dryer, Gas Range, Refrigerator, Washer
- Laundry: Electric Dryer Hookup, In Unit, Main Level
Features
- Dual Closets, Eat-in Kitchen, Entrance Foyer, Primary Bathroom
- Flooring: Carpet, Luxury Vinyl, Tile, Hardwood
- Doors: Door Screen(s), Sliding Doors
- Windows: Skylight(s)
- Has basement: No
- Number of fireplaces: 1
- Fireplace features: Gas, Gas Log, Glass Doors, Living Room
- Common walls with other units/homes: 1 Common Wall,End Unit,No One Above,No One Below
Interior area
- Total structure area: 2,897
- Total interior livable area: 2,897 sqft
Video & virtual tour
Property
Parking
- Total spaces: 2
- Parking features: Asphalt, Off Street, Additional Parking, Attached Garage, Driveway, Garage Door Opener, Heated Garage, Kitchen Level, Private, Storage
- Garage spaces: 2
- Has uncovered spaces: Yes
Features
- Patio & porch: Rear Patio, Covered Patio, Deck
- Exterior features: Awning(s)
- Has private pool: Yes
- Pool features: Fenced, In Ground
- Has view: Yes
- View description: Water, Park/Greenbelt
- Has water view: Yes
- Water view: Water
- Waterfront features: Pond, River Front
Lot
- Features: Landscaped, Sprinklers In Front, Sprinklers In Rear
Details
- Parcel number: P60300701401004.000
- Zoning: Residential
- Other equipment: Irrigation Equipment
Construction
Type & style
- Home type: Condo
- Architectural style: Traditional
- Property subtype: Condominium
- Attached to another structure: Yes
Materials
- Brick, Wood Siding
- Foundation: Crawl Space
- Roof: Shingle
Condition
- New construction: No
- Year built: 1977
Utilities & green energy
- Sewer: Sanitary Sewer
- Water: Public
- Utilities for property: Cable Available, Electricity Connected, Natural Gas Available, Natural Gas Connected, Sewer Connected, Water Connected
Community & HOA
Community
- Features: Pickleball Court(s), Street Lights, Tennis Court(s)
- Security: Carbon Monoxide Detector(s), Smoke Detector(s)
- Subdivision: The Hamlet
HOA
- Has HOA: Yes
- Amenities included: Pickleball Court(s), Pool, Tennis Court(s), Trail(s)
- Services included: Lawn Care, Maintenance Grounds, Snow Removal, Trash
- HOA fee: $375 monthly
Location
- Region: Perrysburg
Financial & listing details
- Price per square foot: $164/sqft
- Tax assessed value: $356,400
- Annual tax amount: $8,042
- Date on market: 8/1/2026
- Listing terms: Cash,Conventional
- Electric utility on property: Yes
- Road surface type: Asphalt
Estimated market value
$474,800
$451,000 - $499,000
$3,019/mo
Price history
| Date | Event | Price |
|---|---|---|
| 8/3/2026 | Contingent | $475,000$164/sqft |
Source: NORIS #10011164 Report a problem | ||
| 8/1/2026 | Listed for sale | $475,000+20%$164/sqft |
Source: NORIS #10011164 Report a problem | ||
| 7/11/2025 | Listing removed | $3,500$1/sqft |
Source:  Danberry Realtors Report a problem Danberry Realtors Report a problem | ||
| 6/10/2025 | Listed for rent | $3,500+16.7%$1/sqft |
Source: Danberry Realtors Report a problem | ||
| 11/7/2023 | Listing removed | -- |
Source: Zillow Rentals Report a problem | ||
| 10/15/2023 | Listed for rent | $3,000-3.2%$1/sqft |
Source: Zillow Rentals Report a problem | ||
| 9/8/2023 | Listing removed | -- |
Source: Zillow Rentals Report a problem | ||
| 8/29/2023 | Price change | $3,100-8.8%$1/sqft |
Source: Zillow Rentals Report a problem | ||
| 7/21/2023 | Listed for rent | $3,400$1/sqft |
Source: Zillow Rentals Report a problem | ||
| 7/7/2023 | Sold | $395,950+0.3%$137/sqft |
Source: NORIS #6099980 Report a problem | ||
| 5/24/2023 | Pending sale | $394,950$136/sqft |
Source: NORIS #6099980 Report a problem | ||
| 4/24/2023 | Contingent | $394,950$136/sqft |
Source: NORIS #6099980 Report a problem | ||
| 4/12/2023 | Listed for sale | $394,950-1.2%$136/sqft |
Source: NORIS #6099980 Report a problem | ||
| 11/8/2022 | Listing removed | -- |
Source: NORIS #6093511 Report a problem | ||
| 10/26/2022 | Price change | $399,900-4.8%$138/sqft |
Source: NORIS #6093511 Report a problem | ||
| 10/10/2022 | Price change | $419,900-6.7%$145/sqft |
Source: NORIS #6093511 Report a problem | ||
| 9/30/2022 | Listed for sale | $450,000+67.3%$155/sqft |
Source: NORIS #6093511 Report a problem | ||
| 10/9/2009 | Sold | $269,000$93/sqft |
Source: Public Record Report a problem | ||
Public tax history
| Year | Property taxes | Tax assessment |
|---|---|---|
| 2025 | $8,042 +18.7% | $124,740 |
| 2024 | $6,775 -15.2% | $124,740 |
| 2023 | $7,991 +5.7% | $124,740 +19.3% |
| 2022 | $7,560 +1.5% | $104,580 |
| 2021 | $7,449 +0.3% | $104,580 |
| 2020 | $7,425 +13.5% | $104,580 +18.3% |
| 2019 | $6,540 +10.6% | $88,410 |
| 2018 | $5,915 +6.7% | $88,410 |
| 2017 | $5,544 +7.1% | $88,410 +15.9% |
| 2016 | $5,175 -0.1% | $76,270 |
| 2015 | $5,180 +1.7% | $76,270 |
| 2014 | $5,095 -2.5% | $76,270 |
| 2013 | $5,227 +2.6% | $76,270 |
| 2012 | $5,096 -0.9% | $76,270 -19.6% |
| 2010 | $5,144 +4.7% | $94,920 |
| 2009 | $4,913 +4.7% | $94,920 |
| 2008 | $4,693 | $94,920 |
| 2007 | $4,693 -0.1% | $94,920 |
| 2006 | $4,697 +6.2% | $94,920 |
| 2005 | $4,423 -5.6% | $94,920 |
| 2004 | $4,687 +0.9% | -- |
| 2003 | $4,645 +1.9% | -- |
| 2002 | $4,560 +11.9% | -- |
| 2001 | $4,075 +2.6% | -- |
| 2000 | $3,972 +4.4% | -- |
| 1999 | $3,806 | -- |
Find assessor info on the county website
Monthly payment
Est. payment
Payment breakdown
Explore the cost of this home by adjusting the details. Changes won't be saved.Climate risks
Neighborhood: 43551
Nearby schools
GreatSchools rating
- 7/10Woodland Elementary SchoolGrades: K-4Distance: 1.5 mi
- 9/10Perrysburg Junior High SchoolGrades: 7-8Distance: 2.4 mi
- 9/10Perrysburg High SchoolGrades: 9-12Distance: 5.1 mi
Schools provided by the listing agent
- Elementary: Woodlands
- High: Perrysburg
Source: NORIS. This data may not be complete. We recommend contacting the local school district to confirm school assignments for this home.

- $510,4003 bd4 ba2.9k sqft29595 Somerset Rd, Perrysburg, OH 43551Off Market
- $372,6003 bd3 ba1.8k sqft10586 Spring Mill Ln, Perrysburg, OH 43551Off Market
- $389,1003 bd2 ba2k sqft10594 Spring Mill Ln, Perrysburg, OH 43551Off Market
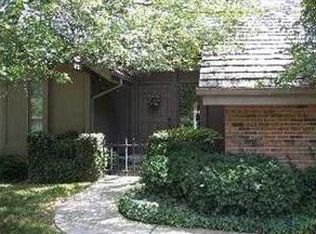
- $44,600-- bd-- ba-- sqft29569 Somerset Rd, Perrysburg, OH 43551Off Market
- $460,4003 bd3 ba3.3k sqft29588 Durham Ct, Perrysburg, OH 43551Off Market
- $401,9002 bd3 ba2.1k sqft29590 Durham Dr, Perrysburg, OH 43551Off Market
- $513,8004 bd3 ba2.8k sqft29569 Somerset Rd, Perrysburg, OH 43551Off Market
- $495,5003 bd3 ba2.7k sqft10616 Spring Mill Ln, Perrysburg, OH 43551Off Market
A local agent can set up tours, give advice and negotiate with sellers.
A local lender can help you make sure your offer is ready when you are.
Similar homes
- $494,9005 bd4 ba2.4k sqft28970 Simmons Rd, Perrysburg, OH 43551For Sale
 MLS ID #10008270, Joseph D. Mathias, RE/MAX Preferred Associates. NORIS
 - $415,0004 bd3 ba2.5k sqft27262 Fort Meigs Rd, Perrysburg, OH 43551For Sale
 MLS ID #10011578, Kam Warner, Keller Williams Citywide. NORIS
 - $659,0003 bd3 ba2.7k sqft10620 Cardiff Rd, Perrysburg, OH 43551For Sale
 MLS ID #10010399, Jeffrey Studer, The Danberry Co. NORIS
 - $499,9004 bd3 ba2.6k sqft26413 Catawba Dr, Perrysburg, OH 43551For Sale
 MLS ID #10010951, Mona Qaimari, The Danberry Co.. NORIS
 - $414,9994 bd3 ba2.6k sqft1967 Hamilton Dr, Perrysburg, OH 43551For SaleMLS ID #10009337, Paul Kutscher, The Danberry Co. NORIS
- $495,0004 bd3 ba2.3k sqft199 Valley Hall Dr, Perrysburg, OH 43551For SaleMLS ID #10008926, Eileen Riffer, The Danberry Co. NORIS
- $389,9004 bd3 ba2.3k sqft1369 Austin Ct, Perrysburg, OH 43551For SaleMLS ID #10009618, Dolores Keating, The Danberry Co.. NORIS
- $474,9004 bd3 ba2.8k sqft712 Whisperlake Rd, Holland, OH 43528For SaleMLS ID #10010712, Gerald Poindexter, Key Realty LTD. NORIS
- $575,0004 bd3 ba2.9k sqft25176 Rocky Harbour Dr, Perrysburg, OH 43551For SaleMLS ID #10010157, Joseph D. Mathias, RE/MAX Preferred Associates. NORIS
- $250,0003 bd3 ba1.4k sqft104 Turnbury Ln, Perrysburg, OH 43551For SaleMLS ID #10011450, Cindy Mikolajewski, The Danberry Co. NORIS
- $259,9002 bd3 ba1.8k sqft29241 Bates Rd, Perrysburg, OH 43551For SaleMLS ID #10008716, Mark Mikolajczyk, The Danberry Co.. NORIS
- $450,0004 bd3 ba2.7k sqft8205 S Fulton Lucas County Rd, Neapolis, OH 43547For SaleMLS ID #10011424, Linda Sloan-Potts, Keller Williams Citywide. NORIS
- $499,9004 bd3 ba2.7k sqft7710 Pilgrims Lndg, Maumee, OH 43537For SaleMLS ID #10010304, Denise Reinhart, Key Realty LTD. NORIS
- $470,0004 bd3 ba2.4k sqft8306 Water Park Dr, Holland, OH 43528For SaleMLS ID #10011137, Kim Zimmerman, The Danberry Co. NORIS
- $525,0005 bd4 ba2.8k sqft1453 S Wynn Rd, Oregon, OH 43616For SaleMLS ID #10008393, Robin Steinmetz, The Danberry Co. NORIS
- $416,9995 bd3 ba2.7k sqft28 N Centennial Rd, Holland, OH 43528For SaleMLS ID #10008827, Bradley Garris, Howard Hanna. NORIS
- $409,9004 bd4 ba2.2k sqft7224 Lilac Ct, Holland, OH 43528For SaleMLS ID #10011534, Gina Michele Graf, RE/MAX Preferred Associates. NORIS
- $425,0003 bd3 ba2.4k sqft601 W Erie Rd, Temperance, MI 48182For Sale
 MLS ID #50216104, Jessica Saum, NextHome Elevate in Temperance. MiRealSource
 - $495,0004 bd4 ba3k sqft3001 Secretariat Rd, Toledo, OH 43615For SaleMLS ID #10007336, Jim Loss, Loss Realty Group. NORIS
- $254,9003 bd2 ba1.6k sqft470 Edgewood Dr, Perrysburg, OH 43551For SaleMLS ID #10010886, Matthew Robert Watson, RE/MAX Preferred Associates. NORIS
