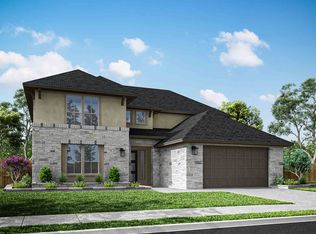
Immerse yourself in the charm of this two-story home with an inviting mahogany front door. The open-concept design is perfect for gatherings and features a convenient at home office off the foyer. The gourmet kitchen boasts GE stainless steel appliances, a 36′ gas cooktop, Groveland MDF Extra White cabinetry, Calacatta Lavasa quartz countertops, and an island. The primary bath offers a freestanding tub, Carrara Miksa quartz countertops, Groveland MDF Extra White cabinetry, and a spacious walk-in closet. Enjoy game room and media room, plus 2 additional bedrooms upstairs, and unwind on the covered patio connected to the dining room.
Sold
Zillow last checked:
Listing updated:
Source: TRI Pointe Homes
Price history
| Date | Event | Price |
|---|---|---|
| 8/30/2026 | Sold | -- |
Source: Agent Provided Report a problem | ||
| 7/31/2026 | Pending sale | $590,000$160/sqft |
Source:  HAR #27229663 Report a problem HAR #27229663 Report a problem | ||
| 7/29/2026 | Listed for sale | $590,000-1.7%$160/sqft |
Source: HAR #27229663 Report a problem | ||
| 1/19/2026 | Sold | -- |
Source: Agent Provided Report a problem | ||
| 12/8/2025 | Pending sale | $599,919$162/sqft |
Source: HAR #11691908 Report a problem | ||
| 11/24/2025 | Price change | $599,919-17.9%$162/sqft |
Source: HAR #11691908 Report a problem | ||
| 11/19/2025 | Price change | $730,747+21.8%$198/sqft |
Source:  TRI Pointe Homes Report a problem TRI Pointe Homes Report a problem | ||
| 11/6/2025 | Pending sale | $599,919$162/sqft |
Source: HAR #11691908 Report a problem | ||
| 10/21/2025 | Price change | $599,919-3.9%$162/sqft |
Source: HAR #11691908 Report a problem | ||
| 9/30/2025 | Price change | $624,419-0.8%$169/sqft |
Source: HAR #11691908 Report a problem | ||
| 9/22/2025 | Price change | $629,419-1.6%$170/sqft |
Source: HAR #11691908 Report a problem | ||
| 9/8/2025 | Price change | $639,419-2.3%$173/sqft |
Source: HAR #11691908 Report a problem | ||
| 8/29/2025 | Price change | $654,419-0.8%$177/sqft |
Source: HAR #11691908 Report a problem | ||
| 8/20/2025 | Price change | $659,747-1.5%$179/sqft |
Source: HAR #11691908 Report a problem | ||
| 7/23/2025 | Price change | $669,747-1.5%$181/sqft |
Source: HAR #11691908 Report a problem | ||
| 7/16/2025 | Price change | $679,747-2.9%$184/sqft |
Source: HAR #11691908 Report a problem | ||
| 7/2/2025 | Price change | $699,747-4%$189/sqft |
Source: HAR #11691908 Report a problem | ||
| 7/1/2025 | Price change | $728,747-0.3%$197/sqft |
Source: HAR #11691908 Report a problem | ||
| 6/27/2025 | Price change | $730,747+0.3%$198/sqft |
Source: TRI Pointe Homes Report a problem | ||
| 5/13/2025 | Listed for sale | $728,747$197/sqft |
Source: TRI Pointe Homes Report a problem | ||
Nearby homes
- $641,2004 bd4 ba3.7k sqft29607 Twisted Tree Trl, Fulshear, TX 77441Off Market
- $580,1005 bd4 ba3.8k sqft29615 Twisted Tree Trl, Fulshear, TX 77441Off Market
- $593,9005 bd5 ba3.7k sqft29503 Twisted Tree Trl, Fulshear, TX 77441Off Market
- $531,000-- bd-- ba-- sqft29630 Highland Mdw, Fulshear, TX 77441Off Market
Get a cash offer in 3 minutes
Find out how much your home could sell for in as little as 3 minutes with a no-obligation cash offer.
Estimated market value
$589,700
