Introducing the Hillsborough floor plan by LGI Homes, now available at Trilby Crossing! This charming one-story home is thoughtfully designed with families in mind, featuring three bedrooms and two bathrooms in a layout that combines functionality and comfort. The open-concept design creates a seamless flow between the chef-ready kitchen, adjacent dining area, and a spacious living room, making it ideal for both relaxing at home and entertaining guests. With its competitively priced structure and upgraded features, the Hillsborough offers incredible value for anyone looking to take the next step toward homeownership. Whether you're hosting family gatherings, enjoying quiet evenings, or simply unwinding in your own space, this home provides the perfect setting for all of life’s special moments. Don't miss the chance to make the Hillsborough your own and experience the best of family-friendly living!
Sold for $294,900
$294,900
29604 FEDORA CIRCLE, BROOKSVILLE, FL 34602
3beds
1,498sqft
Single Family Residence
Built in 2024
4,943 Square Feet Lot
$293,600 Zestimate®
$197/sqft
$2,192 Estimated rent
Home value
$293,600
$261,000 - $329,000
$2,192/mo
Zestimate® history
Owner options
List your home for rent
$2,192/mo
Rent Zestimate®
Find your next renter with Zillow Rental Manager. Plus, with online applications, you can quickly screen prospective tenants – for free.
$2,192/mo
Rent Zestimate®
Refinance and save
$2,039/mo
Est. payment
Refinancing to a lower rate could help reduce your monthly payments and save thousands over the life of the loan.
$2,039/mo
Est. payment
Explore your selling options
Work with a Zillow partner agent
Leverage their expertise and Zillow's premium Showcase listings to get your home seen by more buyers.
Get startedList with your own agent
Get your home in front of millions of buyers by listing it on Zillow.
Learn how to do itSell it yourself
Take full control of how buyers see your home on Zillow by listing For Sale by Owner (FSBO).
List your homeWhat's special
Open-concept designAdjacent dining areaChef-ready kitchen
Zillow last checked:
Listing updated:
Listed by:
Gayle Van Wagenen 904-449-3938,
LGI REALTY- FLORIDA, LLC 904-449-3938
Bought with:
Non-Member Agent
STELLAR NON-MEMBER OFFICE
Source: Stellar MLS,MLS#: TB8321710 Originating MLS: Suncoast Tampa
Originating MLS: Suncoast Tampa
Facts & features
Interior
Bedrooms & bathrooms
- Bedrooms: 3
- Bathrooms: 2
- Full bathrooms: 2
Rooms
- Room types: Utility Room
Primary bedroom
- Features: Walk-In Closet(s)
- Level: First
- Area: 144 Square Feet
- Dimensions: 12x12
Bedroom 2
- Features: Built-in Closet
- Level: First
- Area: 120 Square Feet
- Dimensions: 12x10
Bedroom 3
- Features: Built-in Closet
- Level: First
- Area: 120 Square Feet
- Dimensions: 12x10
Primary bathroom
- Level: First
- Area: 72 Square Feet
- Dimensions: 9x8
Bathroom 2
- Level: First
- Area: 40 Square Feet
- Dimensions: 8x5
Dining room
- Level: First
- Area: 225 Square Feet
- Dimensions: 15x15
Kitchen
- Level: First
- Area: 144 Square Feet
- Dimensions: 12x12
Living room
- Level: First
- Area: 180 Square Feet
- Dimensions: 15x12
Utility room
- Level: First
- Area: 15 Square Feet
- Dimensions: 5x3
Heating
- Central
Cooling
- Central Air
Appliances
- Included: Dishwasher, Disposal, Electric Water Heater, Ice Maker, Microwave, Range, Refrigerator
- Laundry: Inside
Features
- Ceiling Fan(s), Stone Counters, Thermostat
- Flooring: Carpet, Luxury Vinyl
- Windows: Window Treatments
- Has fireplace: No
Interior area
- Total structure area: 2,053
- Total interior livable area: 1,498 sqft
Property
Parking
- Total spaces: 2
- Parking features: Garage - Attached
- Attached garage spaces: 2
Features
- Levels: One
- Stories: 1
- Exterior features: Lighting
Lot
- Size: 4,943 Square Feet
Details
- Parcel number: R0612321665700002910
- Zoning: X
- Special conditions: None
Construction
Type & style
- Home type: SingleFamily
- Architectural style: Traditional
- Property subtype: Single Family Residence
Materials
- Block, Stucco
- Foundation: Slab
- Roof: Shingle
Condition
- Completed
- New construction: Yes
- Year built: 2024
Details
- Builder model: Hillsborough
- Builder name: LGI Homes Florida - LLC
Utilities & green energy
- Sewer: Public Sewer
- Water: Public
- Utilities for property: Cable Available, Electricity Available, Public, Sewer Available
Community & HOA
Community
- Features: Deed Restrictions, Dog Park, Park, Playground
- Pet fee: $0 monthly
- Subdivision: TRILBY CROSSING
HOA
- Has HOA: Yes
- HOA fee: $67 monthly
- HOA name: Trilby Crossing Homeowner's Association
- HOA phone: 866-473-2573
Location
- Region: Brooksville
Financial & listing details
- Price per square foot: $197/sqft
- Tax assessed value: $228,142
- Annual tax amount: $314
- Date on market: 11/15/2024
- Cumulative days on market: 254 days
- Listing terms: Cash,Conventional,FHA,VA Loan
- Ownership: Fee Simple
- Total actual rent: 0
- Electric utility on property: Yes
- Road surface type: Asphalt
Price history
| Date | Event | Price |
|---|---|---|
| 3/10/2026 | Sold | $294,900-5.8%$197/sqft |
Source:  Stellar MLS #TB8321710 Report a problem Stellar MLS #TB8321710 Report a problem | ||
| 12/19/2025 | Pending sale | $312,900$209/sqft |
Source: Stellar MLS #TB8321710 Report a problem | ||
| 11/18/2025 | Price change | $312,900-8.7%$209/sqft |
Source: Stellar MLS #TB8321710 Report a problem | ||
| 9/3/2025 | Pending sale | $342,900$229/sqft |
Source: Stellar MLS #TB8321710 Report a problem | ||
| 7/1/2025 | Listing removed | $342,900$229/sqft |
Source: Stellar MLS #TB8321710 Report a problem | ||
| 4/3/2025 | Price change | $342,900+2.4%$229/sqft |
Source: Stellar MLS #TB8321710 Report a problem | ||
| 1/2/2025 | Price change | $334,900+0.9%$224/sqft |
Source: Stellar MLS #TB8321710 Report a problem | ||
| 11/15/2024 | Listed for sale | $331,900$222/sqft |
Source: Stellar MLS #TB8321710 Report a problem | ||
Public tax history
Tax history is unavailable.
Find assessor info on the county website
Neighborhood: 34602
Nearby homes
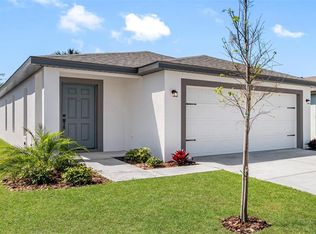
- $303,0003 bd2 ba1.2k sqft29610 Fedora Cir, Brooksville, FL 34602Sold
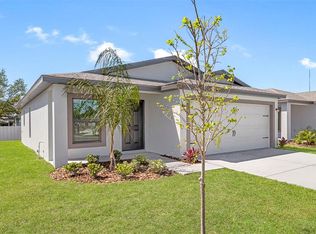
- $274,9002 bd2 ba1k sqft29596 Fedora Cir, Brooksville, FL 34602Sold
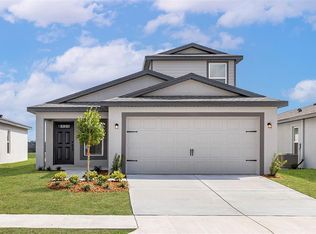
- $330,0004 bd3 ba1.9k sqft29618 Fedora Cir, Brooksville, FL 34602Sold
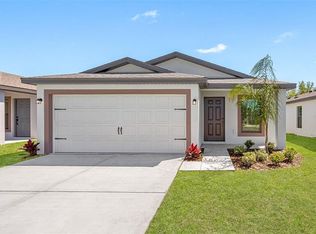
- $283,0002 bd2 ba1k sqft29590 Fedora Cir, Brooksville, FL 34602Sold
- $289,9003 bd2 ba1.2k sqft29587 Fedora Cir, Brooksville, FL 34602Sold
- $302,9003 bd2 ba1.2k sqft29584 Fedora Cir, Brooksville, FL 34602Sold
- $326,300-- bd-- ba-- sqft29595 Fedora Cir, Brooksville, FL 34602Off Market
- $19,776-- bd-- ba-- sqft29603 Fedora Cir, Brooksville, FL 34602Off Market
Nearby schools
GreatSchools rating
- 4/10Eastside Elementary SchoolGrades: PK-5Distance: 2.8 mi
- 2/10Hernando High SchoolGrades: PK,6-12Distance: 8.7 mi
- 5/10D. S. Parrott Middle SchoolGrades: 6-8Distance: 11.3 mi
Schools provided by the listing agent
- Elementary: Eastside Elementary School
- Middle: D.S. Parrot Middle
- High: Hernando High
Source: Stellar MLS. This data may not be complete. We recommend contacting the local school district to confirm school assignments for this home.
Get a cash offer in 3 minutes
Find out how much your home could sell for in as little as 3 minutes with a no-obligation cash offer.
Estimated market value
$293,600
Get a cash offer in 3 minutes
Find out how much your home could sell for in as little as 3 minutes with a no-obligation cash offer.
Estimated market value
$293,600
- Florida
- Hernando County
- Brooksville
- 34602
- 29604 FEDORA CIRCLE
Nearby cities
Nearby neighborhoods
Nearby zip codes
Other Brooksville Topics
