Skip main navigation
Sold
  • Price Unknown

    29604 W 184th St, Gardner, KS 66030

    3beds
    1,674sqft
    Single Family Residence
    Built in 1999
    8,639 Square Feet Lot
    $387,500 Zestimate®
    $--/sqft
    $2,150 Estimated rent

    Home value

    $387,500

    $368,000 - $407,000

    $2,150/mo

    Zestimate® history
    Loading
    Loading...

    Owner options

    List your home for rent

    $2,150/mo

    Rent Zestimate®

    Find your next renter with Zillow Rental Manager. Plus, with online applications, you can quickly screen prospective tenants – for free.

    Learn more

    $2,150/mo

    Rent Zestimate®

    Refinance and save

    $350/mo

    Est. payment

    Refinancing to a lower rate could help reduce your monthly payments and save thousands over the life of the loan.

    See today's rates

    $350/mo

    Est. payment

    Explore your selling options

    Work with a Zillow partner agent

    Leverage their expertise and Zillow's premium Showcase listings to get your home seen by more buyers.

    Get started

    List with your own agent

    Get your home in front of millions of buyers by listing it on Zillow.

    Learn how to do it

    Sell it yourself

    Take full control of how buyers see your home on Zillow by listing For Sale by Owner (FSBO).

    List your home

    What's special

    Big ticketSherman lake estatesFinished family roomPlenty of living spaceHalf bathUpdated hall bathCompletely renovated spa
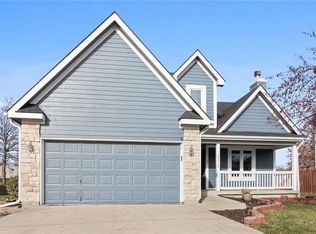
    Backing to greenspace and completely updated from top to bottom, this 3 bedroom 2.1 bath in Sherman Lake Estates will WOW you from the front door! Meticulously cared for and elegantly styled with plantation shutters, LVP flooring throughout, beautiful Quartz countertops in the kitchen and modern iron spindles add a touch of high end finishes. Completely renovated spa like master bathroom, updated hall bath with new tub, all windows replaced in 2022, all new exterior doors in 2021. Big ticket items are done for you with new HVAC and humidifier in 2022, hot water heater replaced in 2021 and new composite deck in 2022. Plenty of living space with finished family room and half bath in the basement, and no shortage of storage with a large sub-basement. Don't pass this one by! *Please note the stove that is currently in the kitchen will not stay and will be replaced with a new electric stove. Half bath in lower level has space to possibly convert to a full bath.*

    Zillow last checked:

    Listing updated:

    Listing Provided by:

    Amy Williams 913-909-1861,

    Keller Williams Realty Partners Inc.

    Bought with:

    Alison Balcom, 00248931

    Weichert, Realtors Welch & Com

    Source: Heartland MLS as distributed by MLS GRID,MLS#: 2472203MLS Logo

    Facts & features

    Interior

    Bedrooms & bathrooms
    • Bedrooms: 3
    • Bathrooms: 3
    • Full bathrooms: 2
    • 1/2 bathrooms: 1
    Dining room
    • Description: Breakfast Area
    Heating
    • Forced Air
    Cooling
    • Electric
    Appliances
    • Included: Dishwasher, Disposal, Microwave
    • Laundry: Laundry Closet, Lower Level
    Features
    • Ceiling Fan(s), Kitchen Island, Painted Cabinets, Vaulted Ceiling(s), Walk-In Closet(s)
    • Flooring: Luxury Vinyl, Tile
    • Doors: Storm Door(s)
    • Basement: Daylight,Finished,Interior Entry
    • Number of fireplaces: 1
    • Fireplace features: Electric, Great Room
    Interior area
    • Total structure area: 1,674
    • Total interior livable area: 1,674 sqft
    • Finished area above ground: 1,401
    • Finished area below ground: 273

    Property

    Parking
    • Total spaces: 2
    • Parking features: Attached, Garage Faces Front
    • Attached garage spaces: 2
    Features
    • Patio & porch: Deck
    Lot
    • Size: 8,639 sqft
    • Features: Adjoin Greenspace
    Details
    • Parcel number: CP790000020006

    Construction

    Type & style
    • Home type: SingleFamily
    • Architectural style: Traditional
    • Property subtype: Single Family Residence
    Materials
    • Brick Trim, Frame
    • Roof: Composition
    Condition
    • Year built: 1999

    Utilities & green energy

    • Sewer: Public Sewer
    • Water: Public

    Community & neighborhood

    Location
    • Region: Gardner
    • Subdivision: Sherman Lake Estates

    HOA & financial

    HOA
    • Has HOA: Yes
    • HOA fee: $350 annually
    • Services included: Curbside Recycle, Trash
    • Association name: Sherman Lake Estates HOA

    Other

    Other facts
    • Listing terms: Cash,Conventional,FHA,VA Loan
    • Ownership: Private
    • Road surface type: Paved

    Price history

    DateEventPrice
    4/4/2024Sold--
    Source: Heartland MLS as distributed by MLS GRID #2472203 Report a problem
    2/11/2024Pending sale$350,000$209/sqft
    Source: Heartland MLS as distributed by MLS GRID #2472203 Report a problem
    2/9/2024Listed for sale$350,000+27.3%$209/sqft
    Source: Heartland MLS as distributed by MLS GRID #2472203 Report a problem
    11/19/2021Sold--
    Source: Heartland MLS as distributed by MLS GRID #2349057 Report a problem
    10/19/2021Pending sale$275,000$164/sqft
    Source: Heartland MLS as distributed by MLS GRID #2349057 Report a problem
    10/18/2021Listed for sale$275,000$164/sqft
    Source: Heartland MLS as distributed by MLS GRID #2349057 Report a problem

    Public tax history

    YearProperty taxesTax assessment
    2025$5,015 +15.9%$41,170 +16.3%
    2024$4,327 +0.4%$35,408 +3.4%
    2023$4,308 -0.4%$34,235 +0.8%
    2022$4,325 $33,948 +24.1%
    2021-- $27,347 -1%
    2020$3,755 $27,634 +5.9%
    2019-- $26,105 +3.3%
    2018-- $25,277 +9.4%
    2017$3,128 +12.8%$23,115 +13.4%
    2016$2,773 -0.6%$20,378 -2.2%
    2015$2,791 +8.4%$20,827 +9%
    2013$2,575 -5.1%$19,102 +1.8%
    2012$2,715 -2.7%$18,757 -3.3%
    2010$2,791 -0.5%$19,401 -7%
    2009$2,805 -0.7%$20,861 -2.5%
    2008$2,823 -1.1%$21,394 -1.1%
    2007$2,854 +5.6%$21,632 +5.6%
    2006$2,703 $20,481 +7.1%
    2005-- $19,124

    Find assessor info on the county website

    Neighborhood: 66030

    Nearby schools

    GreatSchools rating
    Schools provided by the listing agent
    • Elementary: Nike
    • Middle: Trailridge
    • High: Gardner Edgerton

    Source: Heartland MLS as distributed by MLS GRID. This data may not be complete. We recommend contacting the local school district to confirm school assignments for this home.

    Get a cash offer in 3 minutes
    Find out how much your home could sell for in as little as 3 minutes with a no-obligation cash offer.
    Estimated market value
    $387,500
    Get a cash offer in 3 minutes
    Find out how much your home could sell for in as little as 3 minutes with a no-obligation cash offer.
    Estimated market value
    $387,500