Nestled in a private cul-de-sac, this stunning 3-bedroom, 2-bathroom home offers an authentic Sonoran Desert experience, with lush landscaping and tranquil surroundings that will transport you to a peaceful sanctuary. The sellers have thoughtfully designed every aspect of this property, ensuring it's not just a home, but a retreat. The lush, desert landscaping features hundreds of plants, including multiple species of cactus, and is designated as a Certified Wildlife Habitat--perfect for nature lovers and wildlife enthusiasts. The backyard is a true oasis, with serene spaces to relax and take in the beauty of the desert. Enjoy evenings by the fireplace or simply unwind amidst the natural beauty. Whether you're seeking quiet contemplation or enjoying a meal outdoors, this backyard offers something for every mood.
Step inside to discover a spacious formal dining area and a huge kitchen complete with sleek granite countertops--perfect for entertaining or preparing meals with ease. The custom interior paint adds a unique touch of style, and the freshly painted exterior ensures a fresh and inviting curb appeal.
The primary suite features a custom-designed closet, maximizing storage and organization, while the other bedrooms are equally spacious and thoughtfully laid out.
Located just a short drive from Desert Ridge and with easy access to major freeways, dining, entertainment, this home offers the best of both worlds--privacy and tranquility in an unparalleled desert setting, with convenience to shopping, dining, and entertainment. Enjoy the savings of the Solar panels at a low monthly fee.
This home is a rare find--a private sanctuary where the world becomes distant and the beauty of the Sonoran Desert surrounds you.
Sold for $718,000
$718,000
29605 N 50TH Place, Cave Creek, AZ 85331
3beds
2,031sqft
Single Family Residence
Built in 1995
0.36 Acres Lot
$722,500 Zestimate®
$354/sqft
$3,145 Estimated rent
Home value
$722,500
$665,000 - $788,000
$3,145/mo
Zestimate® history
Owner options
List your home for rent
$3,145/mo
Rent Zestimate®
Find your next renter with Zillow Rental Manager. Plus, with online applications, you can quickly screen prospective tenants – for free.
$3,145/mo
Rent Zestimate®
Refinance and save
$4,309/mo
Est. payment
Refinancing to a lower rate could help reduce your monthly payments and save thousands over the life of the loan.
$4,309/mo
Est. payment
Explore your selling options
Work with a Zillow partner agent
Leverage their expertise and Zillow's premium Showcase listings to get your home seen by more buyers.
Get startedList with your own agent
Get your home in front of millions of buyers by listing it on Zillow.
Learn how to do itSell it yourself
Take full control of how buyers see your home on Zillow by listing For Sale by Owner (FSBO).
List your homeWhat's special
Lush landscapingLush desert landscapingPrimary suiteFreshly painted exteriorCustom interior paintPrivate cul-de-sacSerene spaces to relax
Zillow last checked:
Listing updated:
Listed by:
Virginia Gorr 480-650-2538,
Century 21 Arizona Foothills
Bought with:
William Spain, BR557260000
Provident Partners Realty
Source: ARMLS,MLS#: 7015883
Facts & features
Interior
Bedrooms & bathrooms
- Bedrooms: 3
- Bathrooms: 2
- Full bathrooms: 2
Heating
- Electric
Cooling
- Central Air
Appliances
- Included: Water Softener Owned, Electric Range, Electric Oven, Electric Cooktop, Built-In Electric Oven
- Laundry: Inside
Features
- High Speed Internet, Master Downstairs, No Interior Steps, Separate Shwr & Tub
- Flooring: Stone, Wood
- Windows: Screens, Double Pane Windows
- Has basement: No
- Number of fireplaces: 1
- Fireplace features: Wood Burning
Interior area
- Total structure area: 2,031
- Total interior livable area: 2,031 sqft
Property
Parking
- Total spaces: 6
- Parking features: Attached Carport, Garage Door Opener, Attch'd Gar Cabinets
- Attached garage spaces: 3
- Has carport: Yes
- Uncovered spaces: 3
Features
- Stories: 1
- Patio & porch: Covered, Patio
- Spa features: None
- Fencing: Block
- Has view: Yes
- View description: Desert
Lot
- Size: 0.36 Acres
- Features: Desert Back, Desert Front, Cul-De-Sac
Details
- Parcel number: 21142057
Construction
Type & style
- Home type: SingleFamily
- Architectural style: Ranch
- Property subtype: Single Family Residence
Materials
- Stucco, Wood Frame
- Roof: Tile
Condition
- Year built: 1995
Details
- Builder name: UDC Homes
Utilities & green energy
- Sewer: Public Sewer
- Water: City Water
Green energy
- Energy efficient items: Solar Panels
Community & HOA
Community
- Features: Biking/Walking Path
- Subdivision: Tatum Ranch
HOA
- Has HOA: Yes
- Services included: Maintenance Grounds
- HOA fee: $107 quarterly
- HOA name: Tatum Ranch Comm
- HOA phone: 480-473-1763
Location
- Region: Cave Creek
Financial & listing details
- Price per square foot: $354/sqft
- Tax assessed value: $541,800
- Annual tax amount: $2,043
- Date on market: 4/17/2026
- Cumulative days on market: 61 days
- Listing terms: Cash,Conventional,FHA,VA Loan
- Ownership: Fee Simple
- Road surface type: Asphalt
Price history
| Date | Event | Price |
|---|---|---|
| 6/17/2026 | Sold | $718,000-1%$354/sqft |
Source:  ARMLS #7015883 Report a problem ARMLS #7015883 Report a problem | ||
| 4/17/2026 | Listed for sale | $725,000+322%$357/sqft |
Source: ARMLS #7015883 Report a problem | ||
| 12/15/1994 | Sold | $171,782$85/sqft |
Source: Public Record Report a problem | ||
Public tax history
| Year | Property taxes | Tax assessment |
|---|---|---|
| 2025 | $1,926 +1.7% | $54,180 -5.9% |
| 2024 | $1,894 +3% | $57,580 +84.1% |
| 2023 | $1,840 -0.6% | $31,275 -11.3% |
| 2022 | $1,852 -3.9% | $35,260 +5.4% |
| 2021 | $1,928 +3.7% | $33,450 +12.2% |
| 2020 | $1,859 +4.1% | $29,820 +0.2% |
| 2019 | $1,787 | $29,750 +9.3% |
| 2018 | $1,787 +3.8% | $27,230 +5.5% |
| 2017 | $1,721 -1.7% | $25,810 +4.4% |
| 2016 | $1,750 +7% | $24,720 +7.5% |
| 2015 | $1,636 | $23,000 +14.1% |
| 2014 | -- | $20,160 +5.4% |
| 2013 | -- | $19,120 |
| 2012 | -- | $19,120 -7% |
| 2011 | -- | $20,560 -20.9% |
| 2010 | -- | $25,980 -19.3% |
| 2009 | -- | $32,200 -11.5% |
| 2008 | -- | $36,400 +7.7% |
| 2007 | -- | $33,800 +62.1% |
| 2006 | -- | $20,850 |
| 2005 | -- | $20,850 +16.8% |
| 2004 | -- | $17,850 |
| 2003 | -- | $17,850 +11.9% |
| 2002 | -- | $15,950 |
Find assessor info on the county website
Neighborhood: Desert View
Nearby homes
- $694,8003 bd2 ba2.2k sqft29606 N 50th Pl, Cave Creek, AZ 85331Off Market
- $690,8003 bd2 ba2.2k sqft29601 N 50th Pl, Cave Creek, AZ 85331Off Market
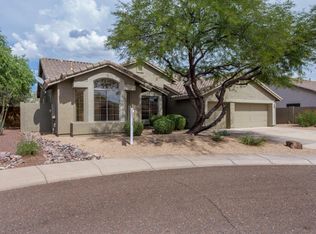
- $598,400-- bd2 ba2.2k sqft5026 E Duane Ln, Cave Creek, AZ 85331Off Market
- $675,7003 bd2 ba2k sqft29437 N 50th Pl, Cave Creek, AZ 85331Off Market
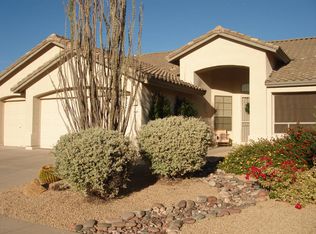
- $846,600-- bd3 ba2.8k sqft29602 N 50th Pl, Cave Creek, AZ 85331Off Market
- $763,4004 bd2 ba2k sqft29444 N 50th Pl, Cave Creek, AZ 85331Off Market
- $506,4003 bd2 ba1.6k sqft5030 E Duane Ln, Cave Creek, AZ 85331Off Market
- $526,000-- bd2 ba1.6k sqft5027 E Duane Ln, Cave Creek, AZ 85331Off Market
Nearby schools
GreatSchools rating
- 8/10Desert Willow Elementary SchoolGrades: PK-6Distance: 1.3 mi
- 4/10Sonoran Trails Middle SchoolGrades: 6-8Distance: 1.7 mi
- 10/10Cactus Shadows High SchoolGrades: 8-12Distance: 2.3 mi
Schools provided by the listing agent
- Elementary: Desert Willow Elementary School
- Middle: Sonoran Trails Middle School
- High: Cactus Shadows High School
- District: Cave Creek Unified District
Source: ARMLS. This data may not be complete. We recommend contacting the local school district to confirm school assignments for this home.
Get a cash offer in 3 minutes
Find out how much your home could sell for in as little as 3 minutes with a no-obligation cash offer.
Estimated market value
$722,500
Get a cash offer in 3 minutes
Find out how much your home could sell for in as little as 3 minutes with a no-obligation cash offer.
Estimated market value
$722,500
- Arizona
- Maricopa County
- Phoenix
- 85331
- Desert View
- 29605 N 50TH Place
