Skip main navigation
Off market
  • $956,300

    29606 Larkspur Dr, Evergreen, CO 80439

    4beds
    3,346sqft
    SingleFamily
    Built in 2006
    0.48 Acres Lot
    $956,300 Zestimate®
    $286/sqft
    $5,357 Estimated rent

    Home value

    $956,300

    $899,000 - $1.02M

    $5,357/mo

    Zestimate® history
    Loading
    Loading...

    Owner options

    List your home for rent

    $5,357/mo

    Rent Zestimate®

    Find your next renter with Zillow Rental Manager. Plus, with online applications, you can quickly screen prospective tenants – for free.

    Learn more

    $5,357/mo

    Rent Zestimate®

    Refinance and save

    $5,540/mo

    Est. payment

    Refinancing to a lower rate could help reduce your monthly payments and save thousands over the life of the loan.

    See today's rates

    $5,540/mo

    Est. payment

    Explore your selling options

    Work with a Zillow partner agent

    Leverage their expertise and Zillow's premium Showcase listings to get your home seen by more buyers.

    Get started

    List with your own agent

    Get your home in front of millions of buyers by listing it on Zillow.

    Learn how to do it

    Sell it yourself

    Take full control of how buyers see your home on Zillow by listing For Sale by Owner (FSBO).

    List your home

    What's special

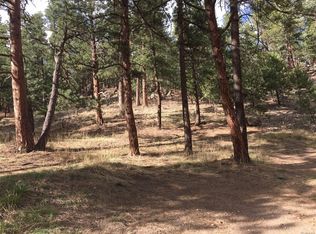
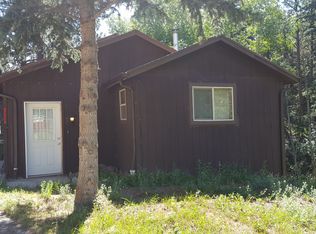
    Welcome to this North Evergreen one of a kind custom authentic Victorian home! Nestled amongst the mature Pine tree landscape by a babbling creek with a grassy picnic area sets the picturesque lot. Pride of ownership is exuded by the sole owners' careful thought entailed to the long list of detailed design, quality craftsmanship and high end finishes witnessed throughout. True to the Victorian character is a 400 sq. ft. wrap around south facing covered porch (timber tech deck for low maintenance). High-end Amish hand-hewn oak flooring, claw foot tub, 9' ceilings, 2 gas fireplaces framed by custom 1890's fireplaces, a Crawley stove/fireplace in the family room for function and ambiance, artistry hand-carved details in the wood window frames, trim work, and stairs throughout! 6 inch heavily insulated exterior walls, high end appliances, large Anderson windows and doors, main floor Master with lovely en-suite bath as well! Too many features to list! Convenient to retail shopping and I70!

    This property is not currently displayed as for sale or rent on Zillow. This may be different from what's on other websites or public sources.
    Facts & features

    Interior

    Bedrooms & bathrooms
    • Bedrooms: 4
    • Bathrooms: 5
    • Full bathrooms: 2
    • 3/4 bathrooms: 1
    • 1/2 bathrooms: 2
    Heating
    • Forced air, Gas
    Cooling
    • None
    Appliances
    • Included: Dishwasher, Freezer, Garbage disposal, Microwave, Refrigerator
    • Laundry: In Unit
    Features
    • Ceiling Fan(s), Pantry, Walk-In Closet(s), Granite Counters, Eat-in Kitchen, Entrance Foyer, Master Suite, Five Piece Bath, Solid Surface Counters
    • Flooring: Tile, Carpet, Hardwood
    • Windows: Double Pane Windows
    • Basement: Partially finished
    • Has fireplace: Yes
    • Fireplace features: Wood Burning, Gas, Family Room, Living Room, Gas Log, Wood Burning Stove, Bedroom
    Interior area
    • Total interior livable area: 3,346 sqft
    • Finished area below ground: 488.00

    Property

    Parking
    • Total spaces: 2
    • Parking features: Garage - Attached
    Features
    • Patio & porch: Wrap Around, Covered, Front Porch
    • Exterior features: Cement / Concrete
    • Has view: Yes
    • View description: Water, Mountain
    • Has water view: Yes
    • Water view: Water
    • Waterfront features: Stream
    Lot
    • Size: 0.48 Acres
    • Features: Sloped, Open Lot, Secluded, Mountainous, Rock Outcropping
    Details
    • Parcel number: 4133104203
    • Zoning description: MR-3

    Construction

    Type & style
    • Home type: SingleFamily
    • Architectural style: Victorian
    Materials
    • Frame
    • Roof: Composition
    Condition
    • Year built: 2006

    Utilities & green energy

    • Sewer: Public Sewer
    • Water: Well

    Community & HOA

    Community
    • Security: Smoke Detector(s)
    Location
    • Region: Evergreen

    Financial & listing details

    • Price per square foot: $286/sqft
    • Tax assessed value: $965,469
    • Annual tax amount: $5,015
    • Road surface type: Paved

    Price history

    DateEventPrice
    10/13/2020Sold$755,000$226/sqft
    Source: Public Record Report a problem
    8/28/2020Pending sale$755,000$226/sqft
    Source: Liv Sotheby's International Realty #4348905 Report a problem
    10/31/2019Price change$755,000-0.7%$226/sqft
    Source: LIV Sotheby's International Realty #4348905 Report a problem
    8/28/2019Listed for sale$760,000$227/sqft
    Source: Colorado Home Realty #2325280 Report a problem
    8/21/2019Pending sale$760,000$227/sqft
    Source: Colorado Home Realty #2325280 Report a problem
    7/11/2019Price change$760,000-3.8%$227/sqft
    Source: Colorado Home Realty #2325280 Report a problem
    5/20/2019Listed for sale$790,000+1028.6%$236/sqft
    Source: Colorado Home Realty #2325280 Report a problem
    6/27/2005Sold$70,000$21/sqft
    Source: Public Record Report a problem

    Public tax history

    YearProperty taxesTax assessment
    2025$5,015 -0.3%$60,341 +10.1%
    2024$5,028 +22.2%$54,820
    2023$4,115 -1%$54,820 +25.9%
    2022$4,157 +26.3%$43,556 -2.8%
    2021$3,291 $44,809 +5.8%
    2020$3,291 +1.4%$42,343
    2019$3,245 +18%$42,343 +17.4%
    2018$2,750 $36,053
    2017$2,750 -8.7%$36,053 +8.3%
    2016$3,012 $33,300
    2015$3,012 +8.5%$33,300 +14.8%
    2014$2,775 +1.2%$28,997
    2013$2,742 +1.8%$28,997 +0%
    2012$2,693 -4.8%$28,991
    2011$2,829 +0.1%$28,991 -5.7%
    2010$2,827 +3.1%$30,730
    2009$2,743 +18.9%$30,730 +3.3%
    2008$2,307 +87.4%$29,750 -0.5%
    2007$1,231 +132.2%$29,910 +93%
    2006$530 -65.8%$15,500 -9.1%
    2005$1,552 +9.3%$17,050
    2004$1,420 +83.6%$17,050
    2003$774 -6.7%$17,050 +86.5%
    2002$829 +66.1%$9,140 +85.4%
    2001$499 +2.2%$4,930
    2000$488 $4,930
    Find assessor info on the county website

    Neighborhood: 80439

    Nearby schools

    GreatSchools rating
    Schools provided by the listing agent
    • Elementary: Bergen Meadow/Valley
    • Middle: Evergreen
    • High: Evergreen
    • District: Jefferson County R-1

    Source: The MLS. This data may not be complete. We recommend contacting the local school district to confirm school assignments for this home.

    Get a cash offer in 3 minutes
    Find out how much your home could sell for in as little as 3 minutes with a no-obligation cash offer.
    Estimated market value
    $956,300
    Get a cash offer in 3 minutes
    Find out how much your home could sell for in as little as 3 minutes with a no-obligation cash offer.
    Estimated market value
    $956,300