This spectacular home epitomizes 5-star, resort style living in the 55+ Award Winning Shea Flagship Community of Trilogy at Vistancia. Experience luxurious, contemporary styling in one of the largest models, the Rhythmic, offering 2888 sq ft, 3 bedrooms, 3.5 bathrooms on an oversized, PREMIUM, elevated wash lot. Guests will have ample privacy in the attached Casita with a private living area, kitchenette, king size bedroom, full bath with tiled stall shower and a separate Mitsubishi mini split (heat/air). Home features include an open concept with dramatic, 12-foot ceilings in the kitchen, dining, and living room. The gourmet kitchen boasts an upgraded waterfall, granite counter, crackled-glass designer backsplash, oven warmer, gas cook top, large walk-in pantry and hand-blown glass pendant lighting. Warm, grey wood look plank tile, white cabinets & ample lighting present a bright & welcoming home for entertaining. Hunter Douglas window treatments are installed in all rooms. Neutral tones throughout. The primary bedroom has large picture windows and direct access to the pool patio. An ensuite, luxurious primary bathroom has a soaking tub, large ceramic tile to ceiling in shower, and a walk-in closet. A charming den features a white laminate wall unit perfect for display and storage.
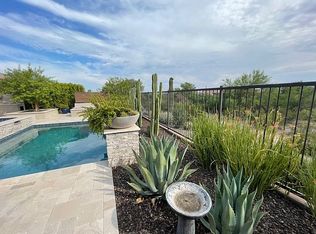
Access the outdoor oasis through two, 4-panel sliding glass doors. The pool area is landscaped with unique Bluestone Tiles. Evenings offer spectacular sunsets. The oversized lap pool and spa are heated and feature multicolor LED lights. Enjoy mountain views on the covered verandas (side & back patios) w electronic sunshades on both sides. The large 2-car insulated garage includes a Mitsubishi mini split (heat/air), epoxy floor and a door to the outside. The spacious laundry room has a utility sink and refrigerator. Home includes a soft water system, reverse osmosis for drinking water, a NEWLY installed Water Heater (instant hot water heater). The landscaping was UPGRADED to a PVC irrigation system. There are three top of the line Minka Aire Xtreme Brushed Nickel Ceiling Fans with remotes.
The 35,000 SF KIVA Club has indoor & outdoor pools, fitness center, day spa, cafe, billiards, meeting rooms, library, tennis, pickleball, and bocce ball courts, ballroom, numerous activities and dozens of clubs to choose from, i.e. hiking, biking, poker, wine, etc. A Gary Panks-designed golf course is integrated throughout the original part of the community. The MITA Club has additional community amenities including an outdoor pool, gym, movement studio, art studio and cafe. A large open grass area provides room for outdoor concerts each spring. Trilogy at Vistancia owns the golf course and V's Taproom, both open to the public. Easy access from Trilogy to the 303, shopping, restaurants, entertainment, and Paloma Park, Peoria's new community park with a lake, pickleball courts, playgrounds, hiking trails, concessions and hosts several concerts a year.
Sold for $1,175,000
$1,175,000
29606 N TARRAGONA Drive, Peoria, AZ 85383
3beds
2,888sqft
Single Family Residence
Built in 2017
8,890 Square Feet Lot
$1,162,100 Zestimate®
$407/sqft
$4,341 Estimated rent
Home value
$1,162,100
$1.06M - $1.28M
$4,341/mo
Zestimate® history
Owner options
List your home for rent
$4,341/mo
Rent Zestimate®
Find your next renter with Zillow Rental Manager. Plus, with online applications, you can quickly screen prospective tenants – for free.
$4,341/mo
Rent Zestimate®
Refinance and save
$7,670/mo
Est. payment
Refinancing to a lower rate could help reduce your monthly payments and save thousands over the life of the loan.
$7,670/mo
Est. payment
Explore your selling options
Work with a Zillow partner agent
Leverage their expertise and Zillow's premium Showcase listings to get your home seen by more buyers.
Get startedList with your own agent
Get your home in front of millions of buyers by listing it on Zillow.
Learn how to do itSell it yourself
Take full control of how buyers see your home on Zillow by listing For Sale by Owner (FSBO).
List your homeWhat's special
Attached casitaEpoxy floorPvc irrigation systemOven warmerSoft water systemKing size bedroomGas cook top
Zillow last checked:
Listing updated:
Listed by:
David Loose 623-229-7373,
HomeSmart,
ReAnn Loose 623-229-7370,
HomeSmart
Bought with:
Brandon Bethel, SA575539000
Fathom Realty
Source: ARMLS,MLS#: 6830678
Facts & features
Interior
Bedrooms & bathrooms
- Bedrooms: 3
- Bathrooms: 4
- Full bathrooms: 3
- 1/2 bathrooms: 1
Heating
- Mini Split, Natural Gas
Cooling
- Central Air, Ceiling Fan(s), Mini Split, Programmable Thmstat
Appliances
- Included: Dryer, Washer, Water Softener Owned, Refrigerator, Built-in Microwave, Dishwasher, Disposal, Gas Range, Gas Oven, Gas Cooktop, Built-In Electric Oven, Water Purifier
Features
- Pantry, High Speed Internet, Granite Counters, Double Vanity, Breakfast Bar, 9+ Flat Ceilings, No Interior Steps, Kitchen Island, Full Bth Master Bdrm, Separate Shwr & Tub
- Flooring: Carpet, Tile
- Windows: Low Emissivity Windows, Double Pane Windows, Mechanical Sun Shds
- Has basement: No
- Has fireplace: No
Interior area
- Total structure area: 2,888
- Total interior livable area: 2,888 sqft
Property
Parking
- Total spaces: 4
- Parking features: Garage Door Opener, Direct Access, Temp Controlled
- Garage spaces: 2
- Uncovered spaces: 2
Features
- Stories: 1
- Patio & porch: Covered
- Exterior features: Private Street(s), Private Yard
- Has private pool: Yes
- Pool features: Variable Speed Pump, Heated, Lap
- Has spa: Yes
- Spa features: Heated, Private, Bath
- Fencing: Wrought Iron
- Has view: Yes
- View description: Mountain(s)
- Waterfront features: Wash
Lot
- Size: 8,890 Square Feet
- Features: North/South Exposure, Sprinklers In Rear, Sprinklers In Front, Desert Back, Desert Front, Auto Timer H2O Front, Auto Timer H2O Back
Details
- Parcel number: 51010006
- Special conditions: Age Restricted (See Remarks)
Construction
Type & style
- Home type: SingleFamily
- Architectural style: Contemporary
- Property subtype: Single Family Residence
Materials
- Stucco, Wood Frame, Painted, Stone
- Roof: Tile
Condition
- Year built: 2017
Details
- Builder name: SHEA
Utilities & green energy
- Sewer: Public Sewer
- Water: City Water
Green energy
- Energy efficient items: Solar Panels
Community & HOA
Community
- Features: Pool, Golf, Pickleball, Lake, Gated, Community Spa Htd, Community Media Room, Tennis Court(s), Playground, Biking/Walking Path, Fitness Center
- Security: Fire Sprinkler System
- Senior community: Yes
- Subdivision: TRILOGY AT VISTANCIA
HOA
- Has HOA: Yes
- Services included: Maintenance Grounds, Street Maint
- HOA fee: $890 quarterly
- HOA name: Trilogy at Vistancia
- HOA phone: 623-215-6259
Location
- Region: Peoria
Financial & listing details
- Price per square foot: $407/sqft
- Tax assessed value: $853,700
- Annual tax amount: $5,140
- Date on market: 12/19/2025
- Cumulative days on market: 163 days
- Listing terms: Cash,Conventional
- Ownership: Fee Simple
Price history
| Date | Event | Price |
|---|---|---|
| 6/16/2025 | Sold | $1,175,000-1.3%$407/sqft |
Source:  ARMLS #6830678 Report a problem ARMLS #6830678 Report a problem | ||
| 4/11/2025 | Price change | $1,190,000-2.9%$412/sqft |
Source: ARMLS #6830678 Report a problem | ||
| 3/5/2025 | Listed for sale | $1,225,000-0.4%$424/sqft |
Source: ARMLS #6830678 Report a problem | ||
| 3/3/2025 | Listing removed | $1,229,500$426/sqft |
Source: ARMLS #6798670 Report a problem | ||
| 2/2/2025 | Price change | $1,229,500-1.6%$426/sqft |
Source: ARMLS #6798670 Report a problem | ||
| 1/2/2025 | Listed for sale | $1,250,000+87.4%$433/sqft |
Source: ARMLS #6798670 Report a problem | ||
| 11/17/2017 | Sold | $666,914$231/sqft |
Source: Public Record Report a problem | ||
Public tax history
| Year | Property taxes | Tax assessment |
|---|---|---|
| 2025 | $3,669 -11.7% | $85,370 -7.3% |
| 2024 | $4,153 -1% | $92,110 +118% |
| 2023 | $4,195 -16.6% | $42,261 -32.4% |
| 2022 | $5,033 -2.8% | $62,550 -2.4% |
| 2021 | $5,180 +3.4% | $64,060 +9.7% |
| 2020 | $5,010 +3.3% | $58,370 +3.7% |
| 2019 | $4,847 | $56,280 +2742.4% |
| 2018 | $4,847 +2511.1% | $1,980 +2.3% |
| 2017 | $186 | $1,935 |
Find assessor info on the county website
Neighborhood: 85383
Nearby homes
- $1,124,1003 bd4 ba2.6k sqft29600 N Tarragona Dr, Peoria, AZ 85383Off Market
- $896,900-- bd2 ba2.3k sqft29612 N Tarragona Dr, Peoria, AZ 85383Off Market
- $1,010,0003 bd3 ba2.1k sqft29584 N Tarragona Dr, Peoria, AZ 85383Sold

- $1,100,800-- bd3 ba2.7k sqft29618 N Tarragona Dr, Peoria, AZ 85383Off Market
- $708,900-- bd3 ba2.3k sqft29605 N Tarragona Dr, Peoria, AZ 85383Off Market
- $746,600-- bd2 ba2.3k sqft29611 N Tarragona Dr, Peoria, AZ 85383Off Market
- $742,800-- bd2 ba2k sqft29572 N Tarragona Dr, Peoria, AZ 85383Off Market
- $743,3003 bd3 ba2.6k sqft29583 N Tarragona Dr, Peoria, AZ 85383Off Market
Nearby schools
GreatSchools rating
- 8/10Lake Pleasant Elementary SchoolGrades: PK-8Distance: 1.2 mi
- 6/10Liberty High SchoolGrades: 7-12Distance: 6.5 mi
Get a cash offer in 3 minutes
Find out how much your home could sell for in as little as 3 minutes with a no-obligation cash offer.
Estimated market value
$1,162,100
Get a cash offer in 3 minutes
Find out how much your home could sell for in as little as 3 minutes with a no-obligation cash offer.
Estimated market value
$1,162,100
- Arizona
- Maricopa County
- Peoria
- 85383
- 29606 N TARRAGONA Drive
Nearby cities
Nearby neighborhoods
Nearby zip codes
Other Peoria Topics
