Fabulous opportunity awaits you in Terra Vista Condominiums at Tatum Ranch. Seller is offering an additional $5K at COE for bathroom upgrade on this already reduced priced 2/2 luxury condo. For lower interest rates, take advantage of this FHA certified complex with walkability to shops, restaurants, professional services, library, two grocery stores, 4 parks, etc. The community offers, outdoor grilling stations, one is even located out the front door, heated pool, spa and state of the art workout facility. Whether you come for the season or enjoy year round living, this lock and leave home is fully furnished with a murphy bed in the quest room/office for additional functionality. Reach out to me for a private tour of the home and community, you won't be disappointed!
Sold for $338,000
$338,000
29606 N TATUM Boulevard #235, Cave Creek, AZ 85331
2beds
2baths
1,056sqft
Condominium
Built in 1999
-- sqft lot
$336,000 Zestimate®
$320/sqft
$1,755 Estimated rent
Home value
$336,000
$306,000 - $370,000
$1,755/mo
Zestimate® history
Owner options
List your home for rent
$1,755/mo
Rent Zestimate®
Find your next renter with Zillow Rental Manager. Plus, with online applications, you can quickly screen prospective tenants – for free.
$1,755/mo
Rent Zestimate®
Refinance and save
$2,297/mo
Est. payment
Refinancing to a lower rate could help reduce your monthly payments and save thousands over the life of the loan.
$2,297/mo
Est. payment
Explore your selling options
Work with a Zillow partner agent
Leverage their expertise and Zillow's premium Showcase listings to get your home seen by more buyers.
Get startedList with your own agent
Get your home in front of millions of buyers by listing it on Zillow.
Learn how to do itSell it yourself
Take full control of how buyers see your home on Zillow by listing For Sale by Owner (FSBO).
List your homeWhat's special
Heated poolOutdoor grilling stationsMurphy bed
Zillow last checked:
Listing updated:
Listed by:
Lisa Nocella 480-662-9959,
HomeSmart
Bought with:
Christopher G Leskovsky, SA707670000
My Home Group Real Estate
Source: ARMLS,MLS#: 6845202
Facts & features
Interior
Bedrooms & bathrooms
- Bedrooms: 2
- Bathrooms: 2
Heating
- Natural Gas
Cooling
- Central Air
Appliances
- Included: Dryer, Washer, Refrigerator, Built-in Microwave, Dishwasher, Disposal, Gas Range, Gas Oven, Gas Cooktop
- Laundry: Inside, Gas Dryer Hookup
Features
- High Speed Internet, Granite Counters, Upstairs, Breakfast Bar, 9+ Flat Ceilings, No Interior Steps, 3/4 Bath Master Bdrm
- Flooring: Carpet, Tile
- Windows: Double Pane Windows
- Has basement: No
- Has fireplace: No
- Common walls with other units/homes: Neighbor Below
Interior area
- Total structure area: 1,056
- Total interior livable area: 1,056 sqft
Property
Parking
- Total spaces: 1
- Parking features: Unassigned, Assigned, Community Structure, Common
- Carport spaces: 1
Features
- Stories: 2
- Patio & porch: Covered, Patio
- Exterior features: Balcony, Private Yard, Storage, Built-in Barbecue
- Pool features: None
- Spa features: None
- Fencing: Block,Wrought Iron
- Waterfront features: Wash
Lot
- Size: 1,011 Square Feet
- Features: Sprinklers In Rear, Sprinklers In Front, Natural Desert Back, Auto Timer H2O Front, Natural Desert Front, Auto Timer H2O Back
Details
- Parcel number: 21138300
- Special conditions: FIRPTA may apply
Construction
Type & style
- Home type: Condo
- Architectural style: Santa Barbara/Tuscan
- Property subtype: Condominium
- Attached to another structure: Yes
Materials
- Stucco, Wood Frame, Painted
- Roof: Tile
Condition
- Year built: 1999
Details
- Builder name: PB Bell
Utilities & green energy
- Sewer: Public Sewer
- Water: City Water
Community & HOA
Community
- Features: Pool, Gated, Community Spa, Community Spa Htd, Community Media Room, Fitness Center
- Security: Fire Sprinkler System
- Subdivision: TERRA VISTA AT TATUM RANCH CONDOMINIUMS
HOA
- Has HOA: Yes
- Services included: Roof Repair, Insurance, Sewer, Pest Control, Maintenance Grounds, Street Maint, Front Yard Maint, Trash, Water, Roof Replacement, Maintenance Exterior
- HOA fee: $319 monthly
- HOA name: AMCOR
- HOA phone: 480-948-5860
- Second HOA fee: $98 quarterly
- Second HOA name: Tatum Ranch HOA
- Second HOA phone: 480-473-1763
Location
- Region: Cave Creek
Financial & listing details
- Price per square foot: $320/sqft
- Tax assessed value: $286,200
- Annual tax amount: $1,257
- Date on market: 12/13/2025
- Cumulative days on market: 111 days
- Listing terms: Cash,Conventional,FHA,VA Loan
- Ownership: Condominium
Price history
| Date | Event | Price |
|---|---|---|
| 7/22/2025 | Sold | $338,000-0.6%$320/sqft |
Source:  ARMLS #6845202 Report a problem ARMLS #6845202 Report a problem | ||
| 6/26/2025 | Contingent | $340,000$322/sqft |
Source:  HomeSmart #6845202 Report a problem HomeSmart #6845202 Report a problem | ||
| 4/3/2025 | Listed for sale | $340,000+126.8%$322/sqft |
Source: ARMLS #6845202 Report a problem | ||
| 11/29/2011 | Sold | $149,900$142/sqft |
Source: Public Record Report a problem | ||
Public tax history
| Year | Property taxes | Tax assessment |
|---|---|---|
| 2025 | $1,161 -0.3% | $28,620 +0.2% |
| 2024 | $1,164 +2.7% | $28,560 +65.4% |
| 2023 | $1,134 -2.7% | $17,272 -4.9% |
| 2022 | $1,165 -2.5% | $18,160 +6.6% |
| 2021 | $1,194 +3.5% | $17,030 +5.3% |
| 2020 | $1,154 +2.6% | $16,170 +13.8% |
| 2019 | $1,125 | $14,210 +3.6% |
| 2018 | $1,125 +3.5% | $13,720 +5.3% |
| 2017 | $1,087 -6.2% | $13,030 -7.3% |
| 2016 | $1,158 +6.8% | $14,050 +11.4% |
| 2015 | $1,084 | $12,610 +5.7% |
| 2014 | -- | $11,930 +2.8% |
| 2013 | -- | $11,600 -0.4% |
| 2012 | -- | $11,650 -7.2% |
| 2011 | -- | $12,550 -22.8% |
| 2010 | -- | $16,250 -8.2% |
| 2009 | -- | $17,700 -4.8% |
| 2008 | -- | $18,600 |
Find assessor info on the county website
Neighborhood: Desert View
Nearby homes
- $378,0002 bd2 ba1k sqft29606 N Tatum Blvd APT 153, Cave Creek, AZ 85331Sold

- $282,0001 bd1 ba742 sqft29606 N Tatum Blvd APT 161, Cave Creek, AZ 85331Sold

- $379,600-- bd2 ba1.2k sqft29606 N Tatum Blvd APT 163, Cave Creek, AZ 85331Off Market
- $260,300-- bd1 ba858 sqft29606 N Tatum Blvd APT 226, Cave Creek, AZ 85331Off Market
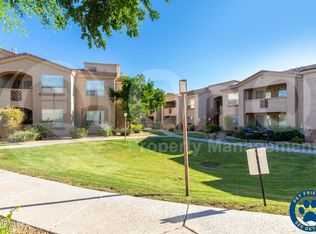
- $339,9992 bd2 ba1k sqft29606 N Tatum Blvd APT 244, Cave Creek, AZ 85331For Sale
- $345,0002 bd2 ba1k sqft29606 N Tatum Blvd APT 128, Cave Creek, AZ 85331Sold
- $345,0002 bd2 ba1k sqft29606 N Tatum Blvd APT 228, Cave Creek, AZ 85331Sold
- $313,5002 bd2 ba1k sqft29606 N Tatum Blvd APT 127, Cave Creek, AZ 85331Off Market
Nearby schools
GreatSchools rating
- 8/10Desert Willow Elementary SchoolGrades: PK-6Distance: 1.1 mi
- 4/10Sonoran Trails Middle SchoolGrades: 6-8Distance: 2 mi
- 10/10Cactus Shadows High SchoolGrades: 8-12Distance: 2.8 mi
Schools provided by the listing agent
- Elementary: Desert Willow Elementary School
- Middle: Sonoran Trails Middle School
- High: Cactus Shadows High School
- District: Cave Creek Unified District
Source: ARMLS. This data may not be complete. We recommend contacting the local school district to confirm school assignments for this home.
Get a cash offer in 3 minutes
Find out how much your home could sell for in as little as 3 minutes with a no-obligation cash offer.
Estimated market value
$336,000
Get a cash offer in 3 minutes
Find out how much your home could sell for in as little as 3 minutes with a no-obligation cash offer.
Estimated market value
$336,000
- Arizona
- Maricopa County
- Phoenix
- 85331
- Desert View
- 29606 N TATUM Boulevard Unit 235
Nearby cities
Nearby neighborhoods
Nearby zip codes
Other Phoenix Topics
