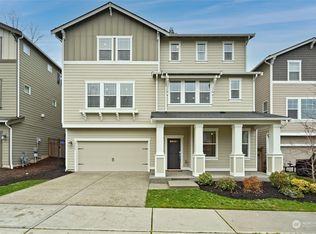
At 3,311 square feet in The Manor Collection, the Franklin floorplan at Bridges in Auburn, WA is something to behold. The entryway leads past a den and powder room, opening up to the beautiful main floor living area. The Kitchen, Dining, and Great room overlook the backyard, fit with a covered patio. Travel downstairs into the finished basement and the secluded 5th bedroom is right off the large recreation room, right next to another covered patio and full bathroom. Lots of innovative storage space is built in to this home, including on the top floor of the home, in the Master's bedroom-sized walk-in-closet. This home is finished off with 3 bedrooms in addition to the Master Suite on the top floor. Of course, Lennar's famous Everything's Included package equips any and all New homes with things like Home Automation, a WiFi Connectivity certification, blinds on all operable windows, and landscaping.
This property is off market, which means it's not currently listed for sale or rent on Zillow. This may be different from what's available on other websites or public sources.