Waterfront Living in the Gated Community of Tierra Shores – Single-Story Beauty!
Welcome to this beautifully upgraded single-story home nestled on the lake in the sought-after gated community of Tierra Shores in Menifee. With 1,814 sq ft of living space, this residence offers 2 spacious bedrooms, a versatile den/office (easily converted to a third bedroom), and 2 full bathrooms – all designed with comfort and functionality in mind.
Step inside and enjoy the open-concept layout with formal dining, an indoor laundry room, and a light-filled great room featuring a cozy fireplace, surround sound wiring, and stunning lake views. The kitchen is perfect for entertaining with its oversized island (seating for four), granite countertops, stainless steel stove, water purification system, ample cabinetry, built-in desk, and recessed lighting.
The primary suite is a serene retreat with a large picture window showcasing peaceful water views, a generous walk-in closet, and an ensuite bath with dual sinks, upgraded solid surface counters, a separate tub and shower, and 18-inch tile flooring.
Additional upgrades include:
New carpet in the bedrooms
Updated guest bathroom
New flooring in the den/office
Crown molding and 4-inch baseboards
Ceiling fans, window blinds, and alarm system wiring
Tankless water heater and water softener system
Step outside to a backyard oasis featuring a stamped concrete patio spanning the length of the home—ideal for relaxing or entertaining. Future owners can explore the possibility of creating direct access to the lake from the backyard.
As a resident of Tierra Shores, you'll enjoy access to fantastic amenities including a pool, spa, community park, lake with paddleboat dock, fishing, RV storage, and the peace of mind that comes with gated security.
Don’t miss this opportunity to live in one of Menifee’s premier lakefront communities!
Sold for $585,000
Listed by: Reliable Realty Inc. • Toshimi Minami • Contact: 760-717-1618
Bought with: COLDWELL BANKER ASSOC BRKR/MEN
$585,000
29608 Tierra Shores Ln, Menifee, CA 92584
2beds
1,814sqft
Single Family Residence
Built in 2006
5,227 Square Feet Lot
$587,800 Zestimate®
$322/sqft
$2,686 Estimated rent
Home value
$587,800
$529,000 - $652,000
$2,686/mo
Zestimate® history
Owner options
List your home for rent
$2,686/mo
Rent Zestimate®
Find your next renter with Zillow Rental Manager. Plus, with online applications, you can quickly screen prospective tenants – for free.
$2,686/mo
Rent Zestimate®
Refinance and save
$3,869/mo
Est. payment
Refinancing to a lower rate could help reduce your monthly payments and save thousands over the life of the loan.
$3,869/mo
Est. payment
Explore your selling options
Work with a Zillow partner agent
Leverage their expertise and Zillow's premium Showcase listings to get your home seen by more buyers.
Get startedList with your own agent
Get your home in front of millions of buyers by listing it on Zillow.
Learn how to do itSell it yourself
Take full control of how buyers see your home on Zillow by listing For Sale by Owner (FSBO).
List your homeWhat's special
Cozy fireplaceBackyard oasisOversized islandEnsuite bathAmple cabinetryOpen-concept layoutPeaceful water views
Zillow last checked:
Listing updated:
Listed by:
Toshimi Minami DRE #02221323 760-717-1618,
Reliable Realty Inc.
Bought with:
VICKI CARPENTER, DRE #01112082
COLDWELL BANKER ASSOC BRKR/MEN
Source: CRMLS,MLS#: SW25068957 Originating MLS: California Regional MLS
Originating MLS: California Regional MLSFacts & features
Interior
Bedrooms & bathrooms
- Bedrooms: 2
- Bathrooms: 2
- Full bathrooms: 2
- Main level bathrooms: 2
- Main level bedrooms: 2
Rooms
- Room types: Bedroom, Den, Entry/Foyer, Kitchen, Living Room, Primary Bathroom, Primary Bedroom, Other, Dining Room
Bedroom
- Features: All Bedrooms Down
Bathroom
- Features: Bathroom Exhaust Fan, Bathtub, Closet, Dual Sinks, Full Bath on Main Level, Separate Shower, Tub Shower, Walk-In Shower
Kitchen
- Features: Granite Counters, Kitchen Island, Kitchen/Family Room Combo
Other
- Features: Walk-In Closet(s)
Heating
- Central
Cooling
- Central Air
Appliances
- Included: Built-In Range, Dishwasher, Gas Oven, Gas Range, Gas Water Heater, Microwave, Refrigerator, Water Softener, Tankless Water Heater, Water To Refrigerator, Water Purifier, Dryer, Washer
- Laundry: Inside, Laundry Room
Features
- Breakfast Bar, Built-in Features, Ceiling Fan(s), Crown Molding, Separate/Formal Dining Room, Granite Counters, High Ceilings, Open Floorplan, Recessed Lighting, Wired for Sound, All Bedrooms Down, Walk-In Closet(s)
- Flooring: Carpet, Laminate, Tile
- Doors: Sliding Doors
- Windows: Blinds, Double Pane Windows
- Has fireplace: Yes
- Fireplace features: Gas, Living Room, Wood Burning
- Common walls with other units/homes: No Common Walls
Interior area
- Total interior livable area: 1,814 sqft
Property
Parking
- Total spaces: 4
- Parking features: Direct Access, Garage Faces Front, Garage, On Street
- Attached garage spaces: 2
- Uncovered spaces: 2
Accessibility
- Accessibility features: No Stairs, Parking
Features
- Levels: One
- Stories: 1
- Entry location: Front
- Pool features: Association
- Has spa: Yes
- Spa features: Association
- Fencing: Brick,Wood,Wrought Iron
- Has view: Yes
- View description: Hills, Lake, Mountain(s), Water
- Has water view: Yes
- Water view: Lake,Water
- Waterfront features: Lake Front
Lot
- Size: 5,227 Square Feet
- Features: Back Yard, Close to Clubhouse, Front Yard, Sprinklers In Front, Landscaped, Level, Near Park, Sprinklers Timer, Sprinkler System
Details
- Parcel number: 340480044
- Zoning: R-4
- Special conditions: Standard
Construction
Type & style
- Home type: SingleFamily
- Property subtype: Single Family Residence
Materials
- Stucco
- Foundation: Slab
Condition
- Turnkey
- New construction: No
- Year built: 2006
Utilities & green energy
- Electric: Electricity - On Property
- Sewer: Public Sewer
- Water: Public
- Utilities for property: Cable Available, Electricity Connected, Natural Gas Connected, Phone Available, Sewer Connected, Water Connected
Community & HOA
Community
- Features: Curbs, Fishing, Gutter(s), Lake, Storm Drain(s), Street Lights, Sidewalks, Water Sports, Gated, Park
- Security: Prewired, Closed Circuit Camera(s), Carbon Monoxide Detector(s), Security Gate, Gated Community, Key Card Entry, Smoke Detector(s)
HOA
- Has HOA: Yes
- Amenities included: Clubhouse, Sport Court, Dock, Barbecue, Other, Picnic Area, Pool, RV Parking, Spa/Hot Tub
- HOA fee: $150 monthly
- HOA name: Tierra Shores
- HOA phone: 951-301-6614
Location
- Region: Menifee
Financial & listing details
- Price per square foot: $322/sqft
- Tax assessed value: $596,700
- Date on market: 4/8/2025
- Cumulative days on market: 7 days
- Listing terms: Cash,Cash to Existing Loan,Cash to New Loan,Conventional,FHA,VA Loan
- Inclusions: Washer/Dryer, Refrigerator, Range, Built-in Microwave, patio furniture
- Road surface type: Paved
Price history
| Date | Event | Price |
|---|---|---|
| 5/1/2025 | Sold | $585,000+2.7%$322/sqft |
Source:  CRMLS #SW25068957 Report a problem CRMLS #SW25068957 Report a problem | ||
| 4/16/2025 | Pending sale | $569,500$314/sqft |
Source: CRMLS #SW25068957 Report a problem | ||
| 4/8/2025 | Listed for sale | $569,500+64.1%$314/sqft |
Source: CRMLS #SW25068957 Report a problem | ||
| 9/6/2018 | Sold | $347,000+2.4%$191/sqft |
Source: Public Record Report a problem | ||
| 8/14/2018 | Pending sale | $339,000$187/sqft |
Source: Rancon Real Estate #SW18191091 Report a problem | ||
| 8/7/2018 | Listed for sale | $339,000+65.4%$187/sqft |
Source: Rancon Real Estate #SW18191091 Report a problem | ||
| 8/2/2011 | Listing removed | $1,600$1/sqft |
Source: Rentspeed.com Report a problem | ||
| 7/12/2011 | Listed for rent | $1,600$1/sqft |
Source: Rentspeed.com Report a problem | ||
| 12/11/2008 | Sold | $205,000+43.2%$113/sqft |
Source: Public Record Report a problem | ||
| 9/8/2008 | Sold | $143,123-65.3%$79/sqft |
Source: Public Record Report a problem | ||
| 1/18/2006 | Sold | $412,500$227/sqft |
Source: Public Record Report a problem | ||
Public tax history
| Year | Property taxes | Tax assessment |
|---|---|---|
| 2026 | -- | $596,700 +54.2% |
| 2025 | $6,780 +1.1% | $387,080 +2% |
| 2024 | $6,708 -0.3% | $379,491 +2% |
| 2023 | $6,727 +0.9% | $372,051 +2% |
| 2022 | $6,664 +0.2% | $364,757 +2% |
| 2021 | $6,650 +1.5% | $357,606 +1% |
| 2020 | $6,552 | $353,940 +2% |
| 2019 | -- | $347,000 +49.6% |
| 2018 | $4,969 +1.1% | $232,001 +2% |
| 2017 | $4,914 | $227,453 +2% |
| 2016 | $4,914 +2.9% | $222,994 +1.5% |
| 2015 | $4,778 +1.7% | $219,646 +2% |
| 2014 | $4,699 | $215,345 +3.5% |
| 2013 | -- | $208,000 +4.5% |
| 2012 | -- | $199,000 +14.4% |
| 2011 | -- | $174,000 +5.5% |
| 2010 | -- | $165,000 -19.5% |
| 2009 | -- | $205,000 -26.8% |
| 2008 | -- | $280,000 -33.5% |
| 2007 | -- | $420,750 +58.5% |
| 2006 | -- | $265,435 +175.6% |
| 2005 | -- | $96,308 |
Find assessor info on the county website
Neighborhood: 92584
Nearby homes
- $602,9003 bd3 ba2.5k sqft29598 Tierra Shores Ln, Menifee, CA 92584Off Market

- $588,6004 bd3 ba2.3k sqft29618 Tierra Shores Ln, Menifee, CA 92584Off Market
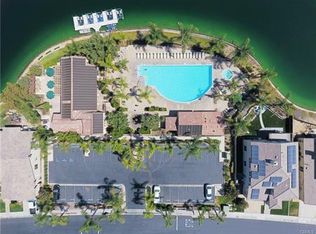
- $537,4003 bd2 ba1.8k sqft29588 Tierra Shores Ln, Menifee, CA 92584Off Market
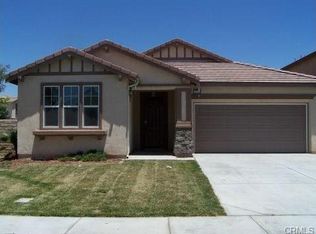
- $636,7004 bd3 ba2.7k sqft29946 Blue Water Way, Menifee, CA 92584Off Market
- $539,0003 bd2 ba1.8k sqft29628 Tierra Shores Ln, Menifee, CA 92584Off Market
- $599,9004 bd2 ba2.3k sqft29936 Blue Water Way, Menifee, CA 92584Off Market
- $593,7004 bd3 ba2.5k sqft29613 Tierra Shores Ln, Menifee, CA 92584Off Market
- $550,2003 bd2 ba1.8k sqft29603 Tierra Shores Ln, Menifee, CA 92584Off Market
Nearby schools
GreatSchools rating
- 6/10Southshore Elementary SchoolGrades: K-5Distance: 1 mi
- 5/10Bell Mountain Middle SchoolGrades: 6-8Distance: 1.3 mi
- 8/10Santa Rosa AcademyGrades: K-12Distance: 2.1 mi
Schools provided by the listing agent
- Elementary: Menifee
- Middle: Menifee
Source: CRMLS. This data may not be complete. We recommend contacting the local school district to confirm school assignments for this home.
Get a cash offer in 3 minutes
Find out how much your home could sell for in as little as 3 minutes with a no-obligation cash offer.
Estimated market value
$587,800
Get a cash offer in 3 minutes
Find out how much your home could sell for in as little as 3 minutes with a no-obligation cash offer.
Estimated market value
$587,800
- California
- Riverside County
- Menifee
- 92584
- 29608 Tierra Shores Ln
Nearby cities
Nearby neighborhoods
Nearby zip codes
Other Menifee Topics
