Back on market at no fault of sellers. Bring your offer. Located in the community of Retreat at Millstone is where you will find this lovely Villa-style/extended length home. The welcoming entry of 29609 Cobblestone Way invites you to come in and explore all this amazing home has to offer. Two levels of light filled interiors blend coastal living with an open floor plan, and generous entertaining spaces, making it simply a spectacular place for family and friends to gather and grow. The foyer opens into the living room bathed in natural light, showcasing wide-plank, luxury vinyl flooring in variegated birch tones, unifying, and complementing each room throughout the main level. The heart of the home, the recently updated eat-in gourmet kitchen does not disappoint, complete with plentiful 42” crisp-white cabinetry, contrasted by Corian countertops, and a stylish brick patterned subway tile backsplash that fuses the color palette of the home splendidly. Newer stainless-steel appliances and recessed and pendant lighting add sparkle, and a gracious pantry with custom built-ins elevate this chef-inspired kitchen. The center island hosts a double sink, dishwasher, and a breakfast bar ideal for those breakfasts on the go. Whether casual dining or dinner parties you have options, serve guests at the bar, in the quaint breakfast nook, or in the adjacent dining area. An added bump-out off the kitchen and dining area offers additional entertaining space with direct access to the rear yard and new concrete patio makes for your perfect outdoor living space. The perfect powder bath and interior access to the 1 car garage with new door completes this home's thoughtful main level layout. Retreat to the primary bedroom offering two walk-in closets, each with custom storage solutions, and a spacious sitting room, a scene spot to end the day getting encouragement and inspiration from your favorite read while reflecting on the day ahead. A spa-like ensuite awaits, complete with a dual vanity, generous stall shower with bench, deep soaking tub, and private water closet. There are two additional bedrooms on this level, a hall bath, and laundry room with newer washer and dryer. The Retreat at Millstone offers a community pool and gym and features a walkable neighborhood streetscape to enjoy and explore, and is just minutes from quaint downtown Millsboro, and local restaurants, shopping, entertainment and so much more. All conveniently located just 17 sunny miles to Bethany and Fenwick beaches and miles of Delaware coastlines, where the opportunities for fun in the sun are endless. Don’t wait to live your best life at the beach, come see 29609 Cobblestone Way today, it could be the perfect home for you!
Sold for $299,000
Zillow last checked:
Listing updated:
Bought with:
ROBIN PALUMBO THOMPSON, RS-0014060
Northrop Realty
Source: Bright MLS,MLS#: DESU2059812
Price history
| Date | Event | Price |
|---|---|---|
| 10/4/2025 | Listing removed | $2,300$1/sqft |
Source: Zillow Rentals Report a problem | ||
| 9/17/2025 | Listed for rent | $2,300$1/sqft |
Source: Zillow Rentals Report a problem | ||
| 9/30/2024 | Sold | $299,000-3.5%$129/sqft |
Source:  Bright MLS #DESU2059812 Report a problem Bright MLS #DESU2059812 Report a problem | ||
| 9/5/2024 | Pending sale | $310,000$133/sqft |
Source: Bright MLS #DESU2059812 Report a problem | ||
| 8/22/2024 | Listed for sale | $310,000+0.6%$133/sqft |
Source:  Long & Foster Broker Feed #DESU2059812 Report a problem Long & Foster Broker Feed #DESU2059812 Report a problem | ||
| 7/24/2024 | Contingent | $308,000$132/sqft |
Source: Long & Foster Broker Feed #DESU2059812 Report a problem | ||
| 7/6/2024 | Price change | $308,000-0.6%$132/sqft |
Source: Long & Foster Broker Feed #DESU2059812 Report a problem | ||
| 7/3/2024 | Listed for sale | $310,000$133/sqft |
Source: Long & Foster Broker Feed #DESU2059812 Report a problem | ||
| 6/11/2024 | Contingent | $310,000$133/sqft |
Source: Long & Foster Broker Feed #DESU2059812 Report a problem | ||
| 6/3/2024 | Price change | $310,000-1.6%$133/sqft |
Source: Long & Foster Broker Feed #DESU2059812 Report a problem | ||
| 5/7/2024 | Price change | $315,000-1.6%$135/sqft |
Source: Bright MLS #DESU2059812 Report a problem | ||
| 4/11/2024 | Listed for sale | $320,000-3%$138/sqft |
Source: Bright MLS #DESU2059812 Report a problem | ||
| 9/26/2023 | Listing removed | $330,000$142/sqft |
Source: Bright MLS #DESU2042006 Report a problem | ||
| 9/14/2023 | Price change | $330,000-0.6%$142/sqft |
Source: Bright MLS #DESU2042006 Report a problem | ||
| 8/17/2023 | Price change | $332,000-0.9%$143/sqft |
Source: Bright MLS #DESU2042006 Report a problem | ||
| 8/3/2023 | Price change | $335,000-1.5%$144/sqft |
Source: Bright MLS #DESU2042006 Report a problem | ||
| 6/20/2023 | Price change | $340,000-1.4%$146/sqft |
Source: Bright MLS #DESU2042006 Report a problem | ||
| 6/15/2023 | Price change | $345,000-1.4%$148/sqft |
Source: Bright MLS #DESU2042006 Report a problem | ||
| 6/1/2023 | Listed for sale | $350,000+21.1%$150/sqft |
Source: Bright MLS #DESU2042006 Report a problem | ||
| 5/1/2023 | Listing removed | -- |
Source: Bright MLS #DESU176492 Report a problem | ||
| 7/27/2022 | Sold | $289,000$124/sqft |
Source: Bright MLS #DESU2019366 Report a problem | ||
| 7/5/2022 | Contingent | $289,000$124/sqft |
Source: Bright MLS #DESU2019366 Report a problem | ||
| 7/1/2022 | Listed for sale | $289,000$124/sqft |
Source: Bright MLS #DESU2019366 Report a problem | ||
| 5/28/2022 | Contingent | $289,000$124/sqft |
Source: Bright MLS #DESU2019366 Report a problem | ||
| 5/22/2022 | Listed for sale | $289,000-2%$124/sqft |
Source: Bright MLS #DESU2019366 Report a problem | ||
| 5/16/2022 | Contingent | $295,000$127/sqft |
Source: Bright MLS #DESU2019366 Report a problem | ||
| 4/8/2022 | Listed for sale | $295,000+25.6%$127/sqft |
Source: Bright MLS #DESU2019366 Report a problem | ||
| 5/6/2021 | Sold | $234,900$101/sqft |
Source: Public Record Report a problem | ||
Nearby homes
- $288,6003 bd3 ba2.3k sqft29613 Cobblestone Way, Millsboro, DE 19966Off Market

- $290,0003 bd3 ba2.3k sqft29613 Cobblestone Way #2005, Millsboro, DE 19966Sold
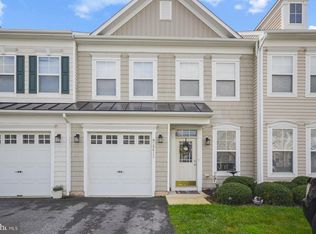
- $313,3003 bd-- ba2.4k sqft29618 Cobblestone Way, Millsboro, DE 19966Off Market
- $282,4003 bd3 ba2.2k sqft29607 Cobblestone Way, Millsboro, DE 19966Off Market
Sell for more on Zillow
Get a Zillow Showcase℠ listing at no additional cost and you could sell for .
$308,700
2% more
+$6,174
With Zillow Showcase(estimated)
$314,874
