Clean, fresh, ready. Charming curb appeal greets on this large, fully fenced lot. The vibrant foyer welcomes w/ glass doored office on the left, tucked away, absolute perfection for a work from home situation. Dining or reading space, also off to the left from the foyer, w/custom raised panels gives cozy nook vibes. The home explodes into an open concept dream w/large great room, kitchen w/custom bar and new Bosch dishwasher. Sunny morning room, perfect for crafts, homework, pets-life. Entering through the garage? Custom mudroom, w/a place for every little thing they drag inside. Upper level brings what you would expect & then some. 4 Large bdrms, w/upgrades in the Primary including, tray ceiling, glass cube shower and garden tub for those 90s Mom moments. Laundry on the upper floor for ease of life :) Fully finished LL has an oversized rec space, adjacent media room, 5th bedroom, full bathroom and storage space. Expansive rear deck with custom windsail (conveys) and fully fenced yard for all of the analog moments the upcoming summer months have to offer. Sellers will require occupancy until July 9th. Do NOT miss this sweet and special abode, schedule your showing today!
Sold for $513,000
$513,000
2961 Ambrosia Ln W, Xenia, OH 45385
5beds
3,683sqft
Single Family Residence
Built in 2018
0.27 Acres Lot
$516,700 Zestimate®
$139/sqft
$3,482 Estimated rent
Home value
$516,700
$491,000 - $543,000
$3,482/mo
Zestimate® history
Owner options
List your home for rent
$3,482/mo
Rent Zestimate®
Find your next renter with Zillow Rental Manager. Plus, with online applications, you can quickly screen prospective tenants – for free.
$3,482/mo
Rent Zestimate®
Refinance and save
$3,704/mo
Est. payment
Refinancing to a lower rate could help reduce your monthly payments and save thousands over the life of the loan.
$3,704/mo
Est. payment
Explore your selling options
Work with a Zillow partner agent
Leverage their expertise and Zillow's premium Showcase listings to get your home seen by more buyers.
Get startedList with your own agent
Get your home in front of millions of buyers by listing it on Zillow.
Learn how to do itSell it yourself
Take full control of how buyers see your home on Zillow by listing For Sale by Owner (FSBO).
List your homeWhat's special
Fully fenced yardLarge fully fenced lotOpen concept dreamOversized rec spaceCharming curb appealAdjacent media roomCustom raised panels
Zillow last checked:
Listing updated:
Listed by:
Jessica Maloney 937-469-3404,
RE/MAX Victory + Affiliates
Bought with:
Scottie Fulhart, 2020001604
Glasshouse Realty Group
Source: DABR MLS,MLS#: 958019 Originating MLS: Dayton Area Board of REALTORS
Originating MLS: Dayton Area Board of REALTORSFacts & features
Interior
Bedrooms & bathrooms
- Bedrooms: 5
- Bathrooms: 4
- Full bathrooms: 3
- 1/2 bathrooms: 1
- Main level bathrooms: 1
Primary bedroom
- Level: Second
- Dimensions: 21 x 15
Bedroom
- Level: Second
- Dimensions: 12 x 14
Bedroom
- Level: Second
- Dimensions: 12 x 12
Bedroom
- Level: Second
- Dimensions: 16 x 12
Bedroom
- Level: Basement
- Dimensions: 13 x 9
Breakfast room nook
- Level: Main
- Dimensions: 15 x 9
Dining room
- Level: Main
- Dimensions: 12 x 12
Entry foyer
- Level: Main
- Dimensions: 22 x 5
Great room
- Level: Main
- Dimensions: 21 x 15
Kitchen
- Level: Main
- Dimensions: 17 x 15
Laundry
- Level: Second
- Dimensions: 5 x 9
Media room
- Level: Basement
- Dimensions: 16 x 12
Office
- Level: Main
- Dimensions: 12 x 10
Recreation
- Level: Basement
- Dimensions: 24 x 22
Heating
- Forced Air, Natural Gas
Cooling
- Central Air
Appliances
- Included: Built-In Oven, Cooktop, Dishwasher, Microwave, Refrigerator
Features
- Basement: Full,Finished
- Number of fireplaces: 1
- Fireplace features: One, Gas
Interior area
- Total structure area: 3,683
- Total interior livable area: 3,683 sqft
Property
Parking
- Total spaces: 2
- Parking features: Attached, Garage, Two Car Garage
- Attached garage spaces: 2
Features
- Levels: Two
- Stories: 2
Lot
- Size: 0.27 Acres
- Dimensions: .27
Details
- Parcel number: B03000200390032500
- Zoning: Residential
- Zoning description: Residential
Construction
Type & style
- Home type: SingleFamily
- Architectural style: Traditional
- Property subtype: Single Family Residence
Materials
- Brick, Vinyl Siding
Condition
- Year built: 2018
Community & HOA
Community
- Subdivision: Spring Meadiws Sec 5
HOA
- Has HOA: Yes
- HOA fee: $325 annually
Location
- Region: Xenia
Financial & listing details
- Price per square foot: $139/sqft
- Tax assessed value: $442,220
- Annual tax amount: $9,178
- Date on market: 5/1/2026
- Date available: 07/09/2026
- Listing terms: Conventional,FHA,VA Loan
Price history
| Date | Event | Price |
|---|---|---|
| 6/24/2026 | Sold | $513,000+0.6%$139/sqft |
Source:  DABR MLS #958019 Report a problem DABR MLS #958019 Report a problem | ||
| 5/15/2026 | Pending sale | $510,000$138/sqft |
Source: DABR MLS #958019 Report a problem | ||
| 5/1/2026 | Listed for sale | $510,000+9.7%$138/sqft |
Source: DABR MLS #958019 Report a problem | ||
| 9/12/2024 | Sold | $465,000$126/sqft |
Source: DABR MLS #916128 Report a problem | ||
| 7/26/2024 | Pending sale | $465,000$126/sqft |
Source: DABR MLS #916128 Report a problem | ||
| 7/24/2024 | Listed for sale | $465,000+30.4%$126/sqft |
Source: DABR MLS #916128 Report a problem | ||
| 5/9/2019 | Sold | $356,500-2.3%$97/sqft |
Source: Public Record Report a problem | ||
| 3/20/2019 | Price change | $364,900-1.4%$99/sqft |
Source: RE/MAX Real Estate Specialists #780983 Report a problem | ||
| 2/16/2019 | Price change | $369,900-1.3%$100/sqft |
Source: RE/MAX REAL ESTATE SPECIALISTS #780983 Report a problem | ||
| 12/9/2018 | Listed for sale | $374,900-2.6%$102/sqft |
Source: RE/MAX REAL ESTATE SPECIALISTS #780983 Report a problem | ||
| 10/15/2018 | Listing removed | $384,900$105/sqft |
Source: Irongate Inc., Realtors #775588 Report a problem | ||
| 10/13/2018 | Price change | $384,900-3.8%$105/sqft |
Source: Irongate Inc., Realtors #775588 Report a problem | ||
| 9/28/2018 | Listed for sale | $399,900+7.5%$109/sqft |
Source: Irongate Inc., Realtors #775588 Report a problem | ||
| 3/5/2018 | Sold | $372,100+384.5%$101/sqft |
Source: Public Record Report a problem | ||
| 11/6/2017 | Sold | $76,800$21/sqft |
Source: Public Record Report a problem | ||
Public tax history
| Year | Property taxes | Tax assessment |
|---|---|---|
| 2025 | $9,178 +3.2% | $154,590 |
| 2024 | $8,896 -0.7% | $154,590 |
| 2023 | $8,957 +5.2% | $154,590 +19.6% |
| 2022 | $8,514 -1.1% | $129,300 |
| 2021 | $8,605 -0.6% | $129,300 |
| 2020 | $8,654 +8.8% | $129,300 +21.3% |
| 2019 | $7,956 +462.1% | $106,560 +479.4% |
| 2018 | $1,415 +1% | $18,390 |
| 2017 | $1,402 | $18,390 |
| 2016 | -- | -- |
Find assessor info on the county website
Neighborhood: 45385
Nearby homes
- $480,6004 bd3 ba2.3k sqft2963 Ambrosia Ln W, Xenia, OH 45385Off Market
- $425,0004 bd4 ba2.6k sqft2953 Ambrosia Ln W, Xenia, OH 45385Sold
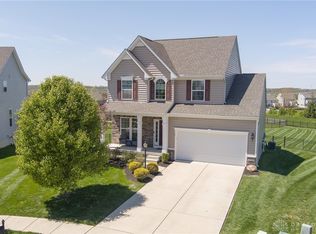
- $452,5004 bd3 ba2.5k sqft2968 Ambrosia Ln E, Xenia, OH 45385Off Market
- $484,2004 bd4 ba3.3k sqft2948 Ambrosia Ln W, Xenia, OH 45385Off Market
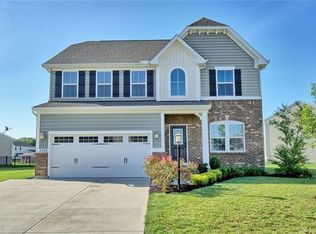
- $492,2005 bd4 ba3.5k sqft2947 Ambrosia Ln W, Xenia, OH 45385Off Market
- $450,3004 bd4 ba3k sqft2959 Ambrosia Ln E, Xenia, OH 45385Off Market
- $446,5004 bd4 ba3.1k sqft2964 Ambrosia Ln E, Xenia, OH 45385Off Market
- $1,220-- bd-- ba-- sqft1702 Spring Meadows Dr, Xenia, OH 45385Off Market
Nearby schools
GreatSchools rating
- 9/10Trebein ElementaryGrades: K-5Distance: 3.7 mi
- 10/10Ferguson Hall Freshman SchoolGrades: 9Distance: 3.7 mi
- 8/10Jacob Coy Middle SchoolGrades: 6-8Distance: 3.7 mi
Schools provided by the listing agent
- District: Beavercreek
Source: DABR MLS. This data may not be complete. We recommend contacting the local school district to confirm school assignments for this home.
Get a cash offer in 3 minutes
Find out how much your home could sell for in as little as 3 minutes with a no-obligation cash offer.
Estimated market value
$516,700
Get a cash offer in 3 minutes
Find out how much your home could sell for in as little as 3 minutes with a no-obligation cash offer.
Estimated market value
$516,700
- Ohio
- Greene County
- Xenia
- 45385
- 2961 Ambrosia Ln W
Nearby cities
Nearby neighborhoods
Nearby zip codes
Other Xenia Topics
