The modern multi-level exterior of this stucco and brick residence introduces a distinctive presence inside the gated community of ALTERRA at Inspirada. Positioned on an expansive 10,019 square foot lot, this home enjoys exceptional exclusivity with no neighbors on three sides. Sidewalks line the peaceful cul-de-sac, while a paved driveway leads past desert landscaping to the garage.
Inside this two-story, 3,147 square foot residence, the open layout links the main living areas across laminate wood-look flooring. The central living space, anchored by a ceiling fan, flows directly into a dining area and a spacious kitchen featuring rich wood cabinetry, pale stone countertops, a center island, and a microwave. Plantation shutters, drapes, and blinds dress the windows, while central air conditioning maintains comfort. The home features four bedrooms and four bathrooms, including a primary suite with smooth plaster walls and carpet, as well as bathrooms with tile flooring, stone counters, a separate soaking tub, and glass-enclosed showers. A functional laundry room equipped with white cabinetry and a built-in sink station adds day-to-day utility.
Outside, the private yard functions as an enclosed retreat secured by block and brick masonry walls. An elevated covered patio featuring stone tile flooring overlooks the backyard amenities, which include an in-ground swimming pool, a hot tub, and a dedicated barbecue area. Complete with a detached storage shed and convenient double gates for back yard access, this outdoor space offers a serene setting for dining, swimming, and quiet relaxation.
Active
$1,099,000
2961 Barrett Springs Ave, Henderson, NV 89044
4beds
3,147sqft
Single Family Residence
Built in 2017
10,018 Square Feet Lot
$-- Zestimate®
$349/sqft
$143/mo HOA
What's special
In-ground swimming poolModern multi-level exteriorDesert landscapingStucco and brick residenceCentral air conditioningDedicated barbecue areaHot tub
- 53 days
- 341
- 37
Zillow last checked:
Listing updated:
Listed by:
Phillip J. Ullio S.0183511 (702)888-5888,
Realty ONE Group, Inc
Source: LVR,MLS#: 2819067 Originating MLS: Greater Las Vegas Association of Realtors Inc
Facts & features
Interior
Bedrooms & bathrooms
- Bedrooms: 4
- Bathrooms: 4
- Full bathrooms: 2
- 3/4 bathrooms: 1
- 1/2 bathrooms: 1
Primary bedroom
- Description: Ceiling Fan,Walk-In Closet(s)
- Dimensions: 15x16
Bedroom 2
- Description: Ceiling Fan
- Dimensions: 11x12
Bedroom 3
- Description: Ceiling Fan
- Dimensions: 11x13
Bedroom 4
- Description: Ceiling Fan
- Dimensions: 11x15
Kitchen
- Description: Breakfast Bar/Counter,Island,Pantry
Heating
- Central, Gas
Cooling
- Central Air, Electric
Appliances
- Included: Built-In Electric Oven, Gas Cooktop, Disposal, Microwave
- Laundry: Gas Dryer Hookup, Laundry Room, Upper Level
Features
- Bathroom on Main Level, Bedroom on Main Level, Ceiling Fan(s), Window Treatments
- Flooring: Carpet, Ceramic Tile, Laminate
- Windows: Double Pane Windows, Plantation Shutters
- Has fireplace: No
Interior area
- Total structure area: 3,147
- Total interior livable area: 3,147 sqft
Video & virtual tour
Property
Parking
- Total spaces: 2
- Parking features: Inside Entrance, Open, RV Gated, RV Access/Parking
- Garage spaces: 2
- Has uncovered spaces: Yes
Features
- Stories: 2
- Patio & porch: Covered, Patio
- Exterior features: Patio, Private Yard, Shed, Sprinkler/Irrigation
- Has private pool: Yes
- Pool features: Fenced, In Ground, Private, Pool/Spa Combo
- Has spa: Yes
- Fencing: Block,Back Yard
Lot
- Size: 10,018 Square Feet
- Features: 1/4 to 1 Acre Lot, Drip Irrigation/Bubblers, Desert Landscaping, Sprinklers In Rear, Landscaped
Details
- Additional structures: Shed(s)
- Parcel number: 19124216035
- Zoning description: Single Family
- Horse amenities: None
Construction
Type & style
- Home type: SingleFamily
- Architectural style: Two Story
- Property subtype: Single Family Residence
Materials
- Roof: Tile
Condition
- Resale
- Year built: 2017
Utilities & green energy
- Sewer: Public Sewer
- Water: Public
- Utilities for property: Cable Available, Underground Utilities
Green energy
- Energy efficient items: Windows
Community & HOA
Community
- Security: Gated Community
- Subdivision: Inspirada Pod 3-3
HOA
- Has HOA: Yes
- Amenities included: Gated
- HOA fee: $143 monthly
- HOA name: Inspirada
- HOA phone: 702-260-7939
Location
- Region: Henderson
Financial & listing details
- Price per square foot: $349/sqft
- Tax assessed value: $932,606
- Annual tax amount: $6,877
- Date on market: 9/19/2026
- Listing agreement: Exclusive Right To Sell
- Listing terms: Cash,Conventional,VA Loan
- Ownership: Single Family Residential
Estimated market value
Not available
Estimated sales range
Not available
Not available
Price history
| Date | Event | Price |
|---|---|---|
| 9/19/2026 | Listed for sale | $1,099,000+67.8%$349/sqft |
Source:  LVR #2819067 Report a problem | ||
| 10/29/2020 | Sold | $655,000-1.5%$208/sqft |
Source: LVR #2213434 Report a problem | ||
| 9/22/2020 | Pending sale | $665,000$211/sqft |
Source: Signature Real Estate Group #2213434 Report a problem | ||
| 7/23/2020 | Price change | $665,000-2.2%$211/sqft |
Source: Signature Real Estate Group #2213434 Report a problem | ||
| 7/15/2020 | Listed for sale | $680,000+25.6%$216/sqft |
Source: Signature Real Estate Group #2213434 Report a problem | ||
| 11/22/2017 | Sold | $541,339$172/sqft |
Source: Public Record Report a problem | ||
Public tax history
| Year | Property taxes | Tax assessment |
|---|---|---|
| 2026 | $6,880 +3% | $326,412 +11.7% |
| 2025 | $6,679 +17.8% | $292,271 +17.4% |
| 2024 | $5,672 +3% | $248,979 +8.5% |
| 2023 | $5,507 -1.5% | $229,568 +7.4% |
| 2022 | $5,591 +7.7% | $213,774 +9.4% |
| 2021 | $5,191 +3% | $195,327 +8.6% |
| 2020 | $5,039 +3% | $179,838 -4.8% |
| 2019 | $4,892 +772.4% | $188,985 |
| 2018 | $561 | $188,985 +513.6% |
| 2017 | $561 | $30,800 +60% |
| 2016 | $561 +0.5% | $19,250 |
| 2015 | $558 | $19,250 |
Find assessor info on the county website
Monthly payment
Est. payment
Payment breakdown
Explore the cost of this home by adjusting the details. Changes won't be saved.Climate risks
Neighborhood: West Henderson
Nearby schools
Schools provided by the listing agent
- Elementary: Ellis, Robert and Sandy,Ellis, Robert and Sandy
- Middle: Webb, Del E.
- High: Liberty
Source: LVR. This data may not be complete. We recommend contacting the local school district to confirm school assignments for this home.
- $829,1003 bd2 ba2.5k sqft2965 Barrett Springs Ave, Henderson, NV 89044Off Market

- $823,7003 bd3 ba2.5k sqft2969 Barrett Springs Ave, Henderson, NV 89044Off Market

- $453,9003 bd2 ba2k sqft2521 Barclay St, Henderson, NV 89044Off Market

- $881,3003 bd3 ba2.5k sqft2956 Barrett Springs Ave, Henderson, NV 89044Off Market
Similar homes
- $1,029,5004 bd3 ba2.8k sqft2756 Kilwinning Dr, Henderson, NV 89044For Sale
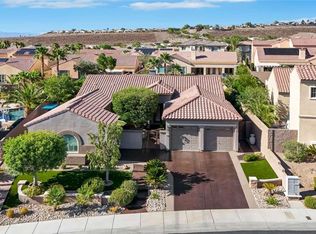 MLS ID #2799380, Jared A. English, Congress Realty. LVR
- $1,099,0005 bd5 ba3.7k sqft2114 Maderno St, Henderson, NV 89044For Sale
 MLS ID #2826676, Brandon S. Bowyer, Realty 360. LVR
- $777,0004 bd3 ba2.6k sqft2456 Lothian St, Henderson, NV 89044For Sale
 MLS ID #2829654, Nathalie Valian, Luxury Estates International. LVR
- $899,9994 bd5 ba3.1k sqft2424 Antrim Irish Dr, Henderson, NV 89044For Sale
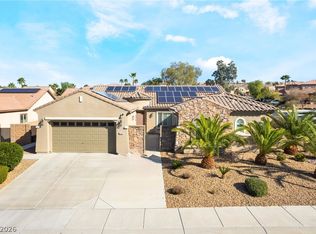 MLS ID #2805484, Dong Shin, Century 21 1st Priority Realty. LVR
